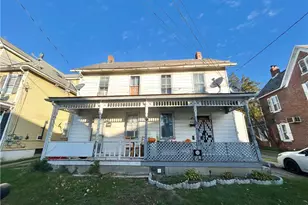
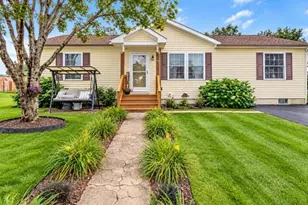
Full Property Details for 1072 5 Points Richmond Rd
General
- Price: $1,595,000
- Taxes: $6,507 (2026)
- Status: Active
- Type: Single Family
- Source: BrightMLSPhilly
- MLS ID: PANH2009990
- Updated: 6/10/2026
- Added to Site: 152 day(s) ago
Interior
- Number of Rooms: 11
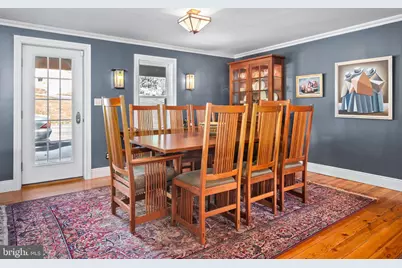
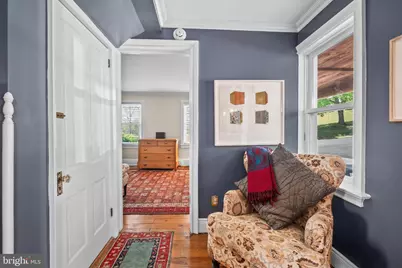
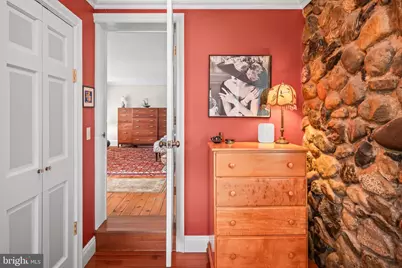
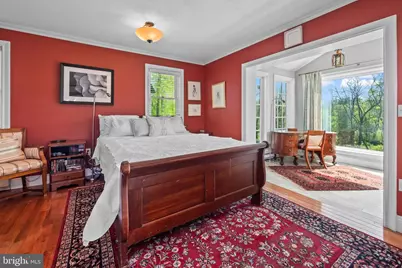
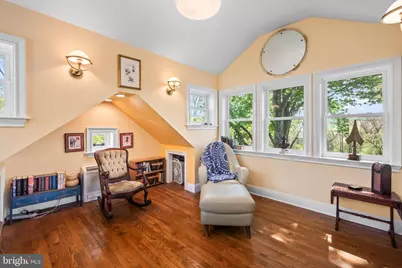
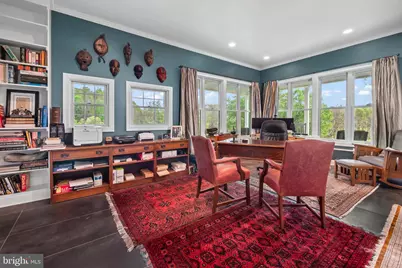
- Rooms/Areas: Living Room, Dining Room, Primary Bedroom, Sitting Room, Bedroom 2, Kitchen, Foyer, Bedroom 1, Exercise Room, Great Room, Laundry, Loft, Other, Office, Recreation Room, Primary Bathroom, Full Bath, Half Bath
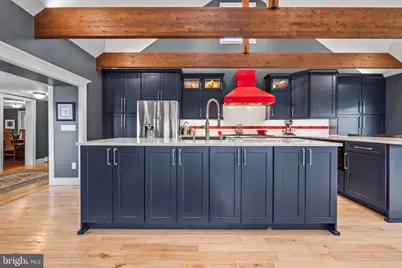
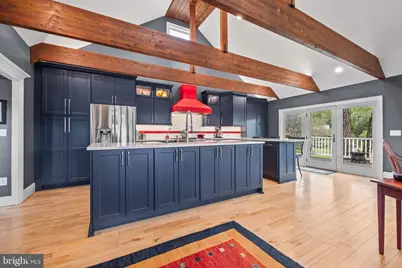
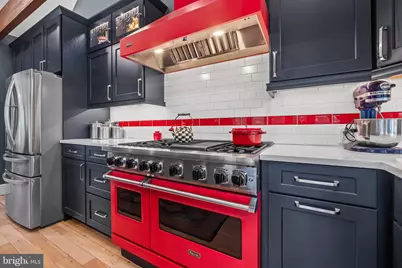
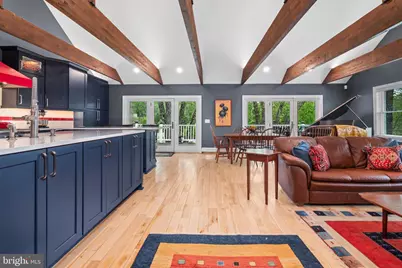
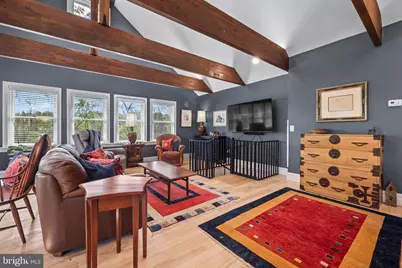
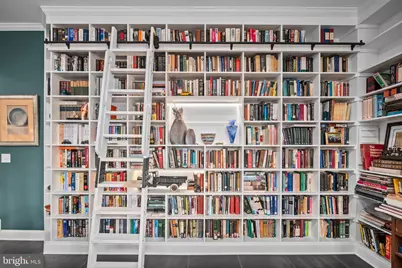
- Interior Features: Kitchen - Island, Ceiling Fan(s), Dining Area, Exposed Beams, Wainscotting, Upgraded Countertops, Wood Floors, Attic/House Fan, Bathroom - Walk-In Shower, Built-Ins, Butlers Pantry, Attic, Crown Moldings, Formal/Separate Dining Room, Floor Plan - Traditional, Kitchen - Eat-In, Kitchen - Gourmet, Recessed Lighting, Walk-in Closet(s), Water Treat System
- Fireplace: Yes
- Number of Fireplaces: 1
- Fireplace(s): Brick, Wood
- Appliances: Cooktop, Built-In Range, Oven - Wall, Oven - Double, Dishwasher
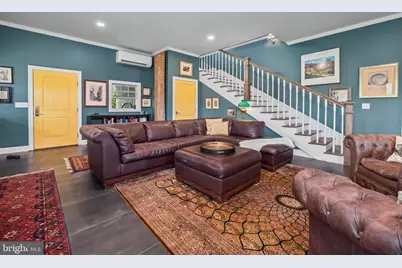
- Flooring: Ceramic Tile, Hardwood, Carpet, Slate
Rooms
- Total Bathrooms: 4
- Full Bathrooms: 3
- Half Bathrooms: 1
- Upper Floor Baths: 2
- Upper - Full Baths: 2
- Main Floor Baths: 2
- Main - Full Baths: 1
- Main - 1/2 Baths: 1
- Total Bedrooms: 3
- Bedrooms Upper: 2
- Bedrooms Main & Up: 1
Additional Information
- Security/Safety: Security System
Exterior
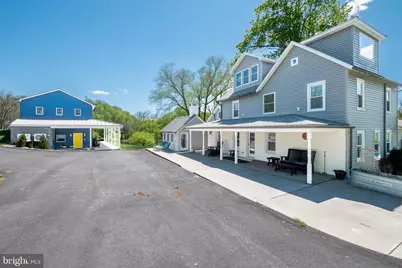
- Exterior Features: Exterior Lighting, Outbuilding(s)
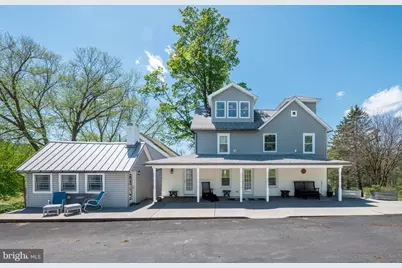
- Porch/Patio/Deck: Patio(s), Porch(es), Deck(s)
Parking
- Garage: Yes
- Garage Spaces: 4
- Total Spaces: 4
- Parking Features: Private
- Parking Type: Driveway, Detached Garage
- Garage Description: Additional Storage Area
Location
- Area: Washington Twp (12434)
- Municipality: WASHINGTON TWP
- County: NORTHAMPTON
- Subdivision: NONE
- Cross Streets: 611
- Driving Directions: Rt 611 North through Easton continue for 13 miles to left on Five Points Richmond Rd, Right on McMillan Dr.
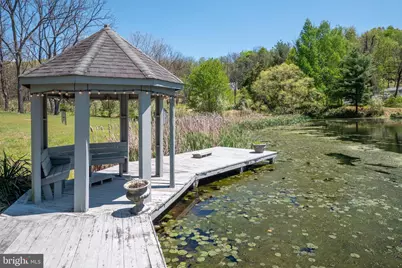
- Location Details: Pond
School Information
- School District: Bangor Area
- Elementary School: Five Points
- Middle School: Bangor Area
- High School: Bangor Area
Heating & Cooling
- Central air: Yes
- Cooling Type: Central A/C, Energy Star Cooling System, Attic Fan, Ductless/Mini-Split, Window Unit(s), Zoned
- Cooling Fuel: Electric
- Heating Type: Hot Water, Baseboard - Electric, Radiant, Radiator, Zoned, Other
- Heating Fuel: Oil, Electric, Propane - Metered
- Water Heater: Oil
Utilities
- Sewer: On Site Septic
- Water: Well
- Utility Description: Cable TV Available, Electric Available, Natural Gas Available, Phone Available, Sewer Available, Water Available
Structural Information
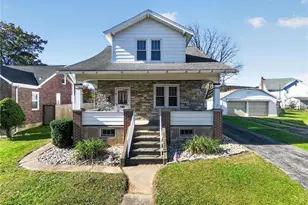
- Architectural Style: Farmhouse/National Folk
- Structure Type: Detached
- Construction: Vinyl Siding, Brick, Stone, Steel Siding
- Basement: Yes
- Basement Entrance: Yes
- Basement Desc.: Full, Outside Entrance, Fully Finished, Unfinished, Interior Access, Partially Finished, Sump Pump, Walkout Level, Daylight, Partial, Heated
- Foundation: Stone, Concrete Perimeter
- Roof: Asphalt, Metal
- Walls/Ceilings: Beamed Ceilings, Paneled Walls
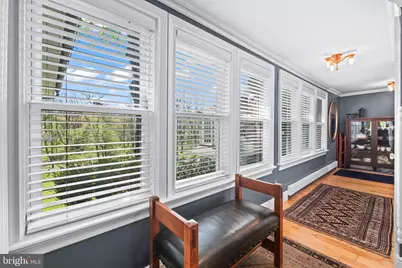
- Windows: Energy Efficient
- Stories Description: Main, Upper 1
- Square Feet: 5,020
- Sq. Ft. Source: Estimated
- Living Area: 3,840 Sq. Ft.
- Finished Above Grnd: 3,062 Sq. Ft.
- Finished Below Grnd: 778 Sq. Ft.
- Year Built: 1912
- Year Built Source: Estimated
- Property Condition: Excellent
Additional Structures
- Other Structures: Barn/Farm Building, Carriage House, Office/Studio
Lot Features
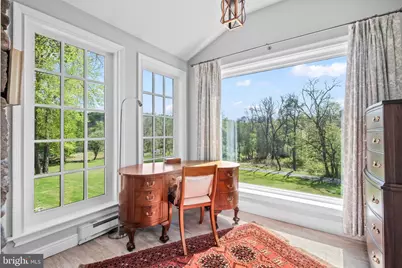
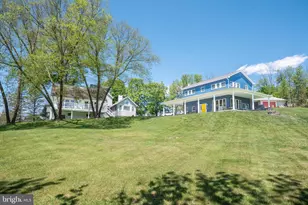
- Property View: Water, Pond, Scenic Vista, Trees/Woods, Valley
- Lot Size (Acres): 24
- Lot Size (Sq. Ft.): 1,045,440
- Lot Size Source: Estimated
- Zoning: A
- Lot Description: Irregular, Sloping, Open, Trees/Wooded, Front Yard, Rear Yard, SideYard(s), Not In Development, Pond, Partly Wooded, Private, Secluded
Water Features
- Water Front: Yes
- Water View: Yes
- Water Access: Yes
- Water Front Type: Pond
Financial Considerations
- Price Per Sq. Ft.: $520.9
- School Tax: $4,901
- City/TownTax: $683
- City/TownTax Freq: Annually
- County Tax: $922
- County Tax Freq: Annually
- Tax w/Assessment: $78,100
- Tax Amount: $6,507
- Tax Year: 2026
Disclosures and Reports
- Ownership: Fee Simple
- Exclusions: Refrigerator in garage, refrigerator in office building, (2) sets of clothes washer & clothes dryer, brass light (primary bedroom), shaving mirror (primary bath), tie racks (primary bedroom & 2nd fl guest bedroom), train engine light (2nd fl blue bedroom), furnace grill (2nd fl blue bedroom closet), coat hooks & red octopus hook, (2nd fl blue bedroom behind door), shower drain (2nd fl J & J bathroom), picket fence cabinet, pine cone coat hook, plate hooks (Carriage House, 2nd fl), all furniture, pictures, curtains, curtain rods, & other personal property as well as moveable property.
- Inclusions: All kitchen appliances
- Lot Number: 4
Listed by BHHS Fox & Roach - Center Valley, Rebecca L Francis