This is a carousel with tiles that activate property listing cards. Use the previous and next buttons to navigate.
1/67
$899,700 Just Listed
This is a carousel with tiles that activate property listing cards. Use the previous and next buttons to navigate.
1/67
Property Description
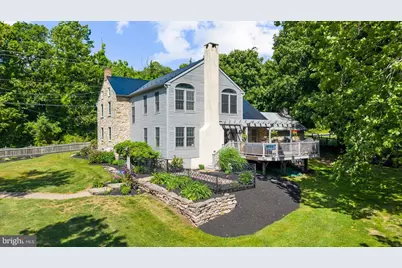
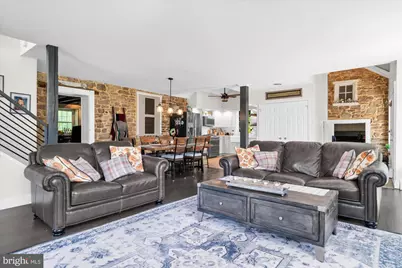
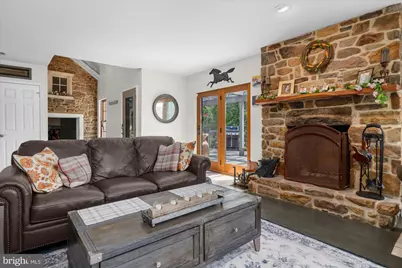
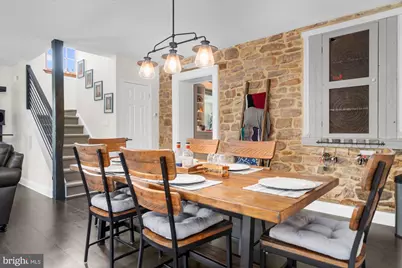
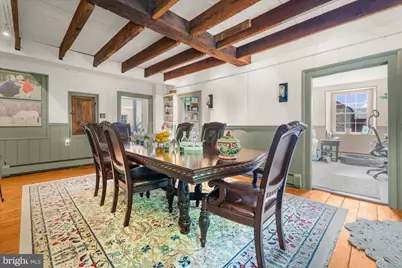
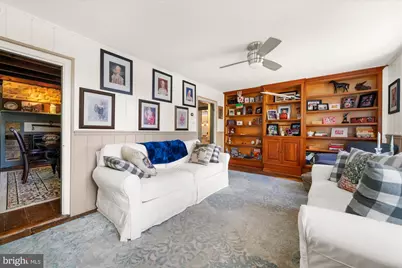
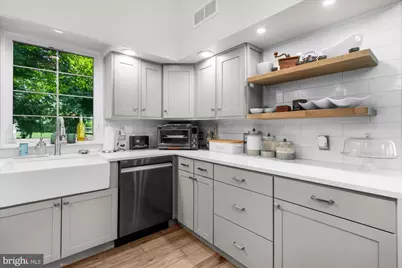
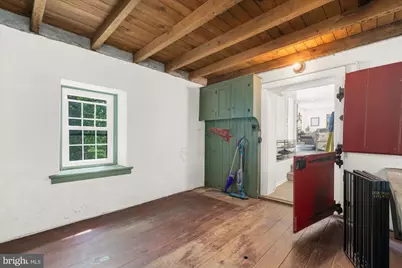
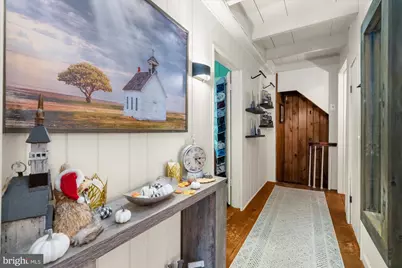
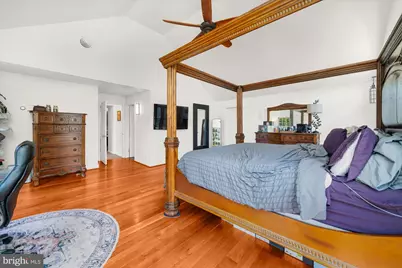
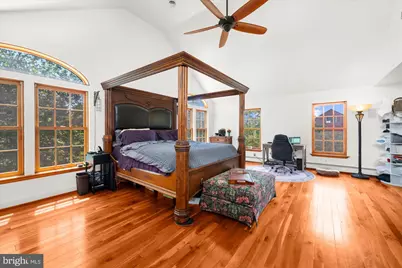
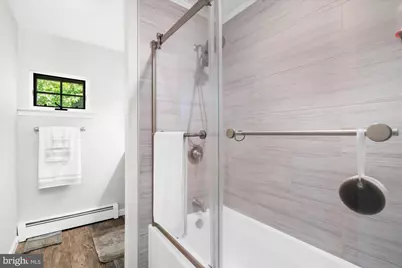
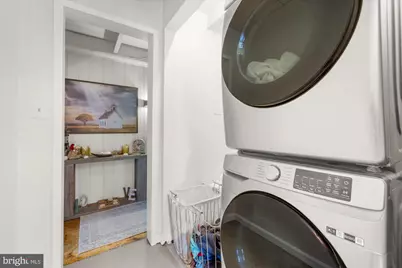
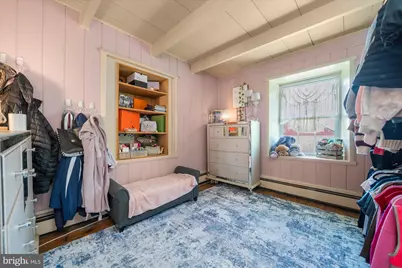
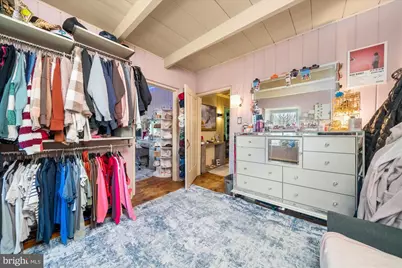
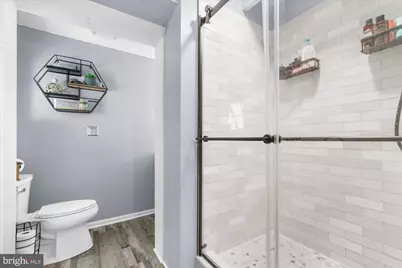
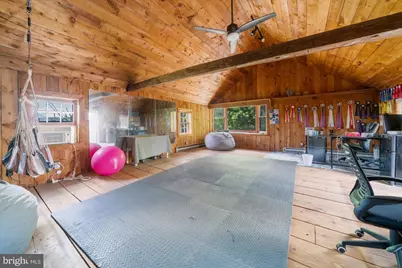
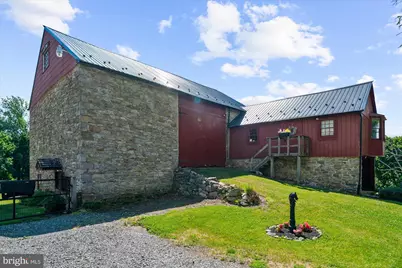
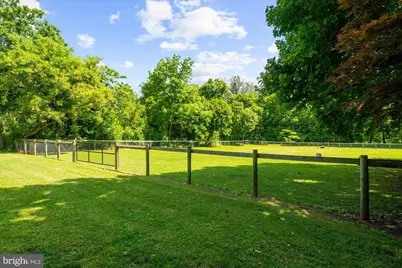
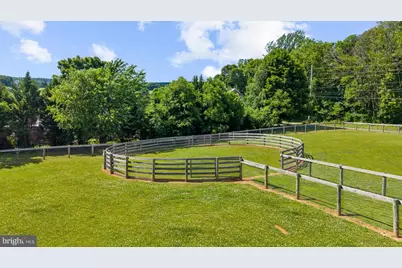
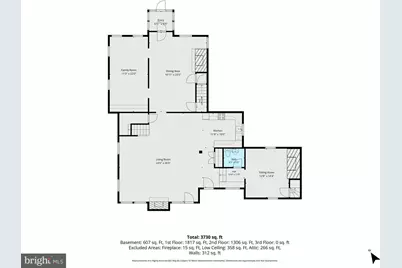
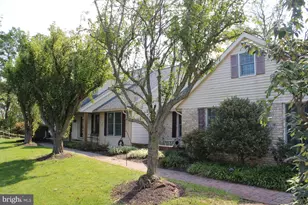
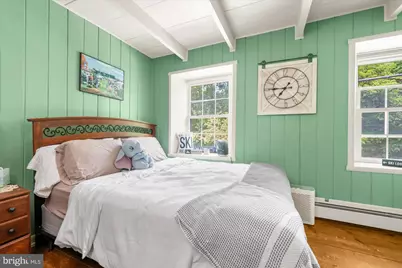
Since 1772 this homestead has been a part of Hereford Township, with stone bank barn, three pastured areas, and spring-fed koi pond. A wonderful addition was architecturally designed to incorporate the summer kitchen into the structure, which brings an open-plan great room with solid cherry floors, wood-burning fireplace and plentiful light. The attached custom-cabinetry kitchen has vaulted ceiling, quartz counters and gas cooking. An appropriately placed eating area sits adjacent to the original farmhouse with original wood flooring that carries into the formal dining room with fireplace and living room with built-ins. The focal point of the summer kitchen is the characteristic walk-in fireplace, with storage above. Two stair cases lead to the second level, the primary suite with vaulted ceiling, walk-in closet, Brazilian cherry flooring, and attached bath. Original hardwood floors flow through the additional three bedrooms with open beams; hall bath and convenient laundry area complete the upstairs. Stunning touches of exposed stone are appropriately placed throughout the home along with original fixtures on doors. Presently-blooming gardens surround the home and envelope the Trex deck with pergola, with views of the massive maple tree, barn built in the late 1800 into early 1900's, and pastures. The back pasture is accessible by a well maintained path and is shaded by mature landscape and has RAM fencing. Two of the three pastures are electrified by solar power. A shed by the koi pond used to be an art studio and has electric. The roof of the home and barn are more recently replaced with black metal. Four horse stalls with fans and wash area below, reinforced floors above for storage and hay, as well as a garage space with finished area above (450 sq ft), great for office or studio. Property is in Act 319 for tax preferential assessment. Beautiful and practically designed in structure and landscape, such a timeless property!
Full Property Details
Full Property Details for 1238 Huffs Church Rd
General
- Price: $899,700
- Taxes: $7,388 (2026)
- Status: Active
- Type: Farm Single-Family
- Source: BrightMLSPhilly
- MLS ID: PABK2074812
- Updated: 7/10/2026
- Added to Site: 2 day(s) ago
Interior
- Number of Rooms: 9
- Rooms/Areas: Living Room, Dining Room, Primary Bedroom, Bedroom 2, Bedroom 3, Bedroom 4, Kitchen, Family Room, Laundry, Other, Primary Bathroom, Half Bath
- Interior Features: Additional Stairway, Attic, Bathroom - Stall Shower, Bathroom - Tub Shower, Breakfast Area, Built-Ins, Carpet, Cedar Closet(s), Ceiling Fan(s), Dining Area, Exposed Beams, Family Room Off Kitchen, Formal/Separate Dining Room, Pantry, Primary Bath(s)
- Fireplace: Yes
- Number of Fireplaces: 2
- Fireplace(s): Wood, Stone
- Flooring: Wood, Carpet, Ceramic Tile
Rooms
Bathrooms
- Total Bathrooms: 3
- Full Bathrooms: 2
- Half Bathrooms: 1
- Upper Floor Baths: 2
- Upper - Full Baths: 2
- Main Floor Baths: 1
- Main - 1/2 Baths: 1
Bedrooms
- Total Bedrooms: 4
- Bedrooms Upper: 4
Exterior
- Porch/Patio/Deck: Deck(s)
Parking
- Parking Type: Driveway
Location
- Area: Hereford Twp (10252)
- Municipality: HEREFORD TWP
- County: BERKS
- Cross Streets: Greenhouse Lane
- Driving Directions: From Route 100N, Left on Huffs Church, Property on Left
School Information
- School District: Upper Perkiomen
- High School: Upper Perkiomen
Heating & Cooling
- Central air: Yes
- Cooling Type: Central A/C, Window Unit(s), Zoned
- Cooling Fuel: Electric
- Heating Type: Zoned, Baseboard - Electric, Baseboard - Hot Water
- Heating Fuel: Oil
- Water Heater: Oil
Utilities
- Sewer: On Site Septic
- Water: Well
Structural Information
- Architectural Style: Farmhouse/National Folk
- Structure Type: Detached
- Construction: Stone
- Basement: Yes
- Basement Entrance: Yes
- Basement Desc.: Full, Unfinished, Outside Entrance
- Foundation: Stone
- Roof: Metal
- Walls/Ceilings: Vaulted Ceilings, Plaster Walls, Dry Wall
- Windows: Replacement
- Stories Description: Main, Upper 1
- Square Feet: 3,176
- Sq. Ft. Source: Assessor
- Living Area: 3,176 Sq. Ft.
- Finished Above Grnd: 3,176 Sq. Ft.
- Year Built: 1920
- Year Built Source: Assessor
Lot Features
- Property View: Pasture, Trees/Woods
- Lot Size (Acres): 18.86
- Lot Size (Sq. Ft.): 821,541
- Lot Size Source: Assessor
- Zoning: VP AND AP
- Lot Description: Landscaping, Level, Open, Pond, Rear Yard, Private, Rural
- Fencing (Description): Wood, Other, Rear, Electric
Farm Information
- Farm Description: Other Residence
Financial Considerations
- Price Per Sq. Ft.: $283.28
- Assessment Year: 2026
- School Tax: $5,378
- City/TownTax: $327
- City/TownTax Freq: Annually
- County Tax: $1,683
- County Tax Freq: Annually
- Tax w/Assessment: $186,700
- Tax Amount: $7,388
- Tax Year: 2026
- Tax Total Finished Sq. Ft.: 3176
Disclosures and Reports
- Ownership: Fee Simple
- Inclusions: Refrigerator, Washers (2), Dryer, (Additional Negotiable List available)
- Lot Number: 2143
Listed by Herb Real Estate, Inc., Kim Welch

Get Pre-Approved Today
Schools
Schools serving 1238 Huffs Church Rd
School District:Upper Perkiomen School District
| Name | Grades | Distance |
|---|---|---|
Hereford El School 1043 Gravel Pike, Hereford, PA 18056 | K-5 | 3.6 mi |
Upper Perkiomen Middle School 901 Montgomery Avenue, Pennsburg, PA 18073 | 6-8 | 7.5 mi |
Upper Perkiomen High School 2 Walt Road, Pennsburg, PA 18073 | 9-12 | 7.9 mi |
Disclaimer:
School attendance boundaries provided by ATTOM Data Solutions and are for reference only. Contact the school directly to verify enrollment eligibility.
Price & Sales History for 1238 Huffs Church Rd
Date
Details
Price
Change
Source
7/10/2026
Listed
$899,700
71.37%
MLS
2/07/2018
Sold
$525,000
—
Public Record
Disclaimer: Historical sales information is derived from public records provided by the county offices. Information is not guaranteed and should be independently verified.
Tax History
Tax History for 1238 Huffs Church Rd
Year
Property Taxes
Change
Tax Assessment
Change
2026
$2,009
2%
$186,700
—
2025
$1,963
7%
$186,700
—
2024
$1,838
-72%
$186,700
—
2023
$6,537
282%
$186,700
—
2022
$1,710
-73%
$186,700
—
2021
$6,364
285%
$186,700
—
2020
$1,654
—
$186,700
—
2019
$1,654
—
$186,700
—
2018
$1,654
3%
$186,700
—
2017
$1,600
—
$186,700
—
2016
$1,600
3%
$186,700
—
2015
$1,556
—
$186,700
—
2014
$1,556
—
$186,700
—
Disclaimer: Historical tax information is derived from public records provided by the county offices. Information is not guaranteed and should be independently verified.
Estimate the Cost
Estimate the Cost for 1238 Huffs Church Rd
Want to learn more about 1238 Huffs Church Road? Do you have questions about finding other Farm Single-Family real estate for sale in Barto? You can browse all Barto real estate or contact a Coldwell Banker agent to request more information.