This is a carousel with tiles that activate property listing cards. Use the previous and next buttons to navigate.
1/1
$500,000
This is a carousel with tiles that activate property listing cards. Use the previous and next buttons to navigate.
1/1
Property Description
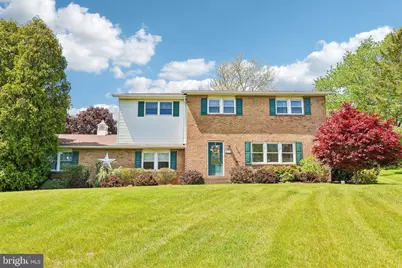
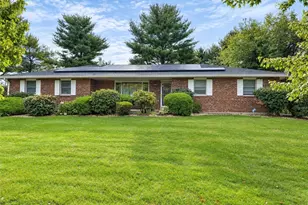
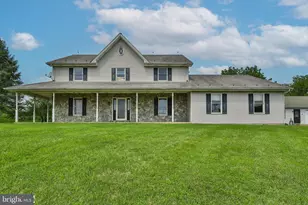
MULTIPLE OFFERS RECEIVED, BEST & HIGHEST DUE FRIDAY 5/15/2026 BY NOON! Set within the peaceful countryside of Northampton School District on nearly an acre of land, this lovingly maintained 5 bedroom, 1.5 bath home offers the comfort of quiet rural living with scenic views of rolling fields, wide open skies, and beautiful nighttime views. Lovingly occupied and cared for by the same homeowner since it was built, the property reflects decades of pride of ownership while offering flexible living space both inside and out. The home also features a newer HVAC system, community well water, and an attached 2-car garage. The main level offers a practical everyday layout beginning with an easily accessible drop zone from the garage, leading into a comfortable family room with convenient access to the half bath and eat-in kitchen. The kitchen features stainless steel appliances, granite countertops, counter seating, updated cabinetry, and an open connection to the dining room. Sliding access leads to the oversized updated deck overlooking the private backyard and surrounding countryside. The dining room also opens directly into the formal living room, while the open staircase leads to the second floor. Upstairs, five bedrooms and a full bath provide flexibility for growing households, guests, hobbies, or work-from-home needs. A two-bedroom addition expanded the second-floor layout, with one bedroom currently configured as a walk-through space. Buyers may choose to further reimagine the upstairs layout to create an expanded primary suite, ensuite bath, upstairs family room, playroom, or additional flex space depending on their needs. The finished lower level adds additional living space ideal for a recreation room, office, gym, hobby area, or playroom. Throughout the home, the care and long-term ownership are evident, creating a warm and comfortable setting with space to grow and enjoy for years to come.
Full Property Details
Full Property Details for 574 Carol Ln
General
- Sold For: $500,000
- Taxes: $4,971 (2026)
- Status: Closed
- Type: Single Family
- Source: BrightMLSPhilly
- MLS ID: PANH2009946
- Added to Site: 59 day(s) ago
Interior
- Appliances: Dishwasher, Dryer - Electric, Oven - Single, Stainless Steel Appliances, Washer
Rooms
Bathrooms
- Total Bathrooms: 2
- Full Bathrooms: 1
- Half Bathrooms: 1
- Upper Floor Baths: 1
- Upper - Full Baths: 1
- Main Floor Baths: 1
- Main - 1/2 Baths: 1
Bedrooms
- Total Bedrooms: 5
- Bedrooms Upper: 5
Parking
- Garage: Yes
- Garage Spaces: 2
- Total Spaces: 12
- Parking Type: Driveway, Attached Garage
- Garage Description: Garage - Side Entry, Built In, Additional Storage Area, Oversized, Inside Access
Location
- Area: Moore Twp (12420)
- Municipality: MOORE TWP
- County: NORTHAMPTON
- Subdivision: NONE AVAILABLE
- Driving Directions: From Route 512, turn left onto Bauer Road, left onto Diane Road, right onto Helen Circle, then left onto Carol Lane. Property will be on the left
School Information
- School District: Northampton Area
Heating & Cooling
- Central air: Yes
- Cooling Type: Central A/C
- Cooling Fuel: Electric
- Heating Type: 90% Forced Air, Forced Air, Baseboard - Electric
- Heating Fuel: Electric
- Water Heater: Electric
Utilities
- Sewer: Holding Tank, On Site Septic
- Water: Community, Well
Structural Information
- Architectural Style: Colonial
- Structure Type: Detached
- Construction: Vinyl Siding, Aluminum Siding
- Basement: Yes
- Basement Desc.: Daylight, Partial, Heated, Partially Finished
- Foundation: Concrete Perimeter
- Stories Description: Main, Upper 1
- Square Feet: 2,584
- Sq. Ft. Source: Estimated
- Living Area: 2,414 Sq. Ft.
- Finished Above Grnd: 1,984 Sq. Ft.
- Finished Below Grnd: 430 Sq. Ft.
- Year Built: 1979
- Year Built Source: Assessor
Lot Features
- Lot Size (Acres): 0.81
- Lot Size (Sq. Ft.): 35,284
- Lot Size Source: Assessor
- Zoning: SR
Financial Considerations
- Price Per Sq. Ft.: $221.72
- Assessment Year: 2026
- School Tax: $3,762
- City/TownTax: $514
- City/TownTax Freq: Annually
- County Tax: $694
- County Tax Freq: Annually
- Tax w/Assessment: $64,300
- Tax Amount: $4,971
- Tax Year: 2026
- Terms: Standard Sale
- Tax Total Finished Sq. Ft.: 1984
Disclosures and Reports
- Ownership: Fee Simple
- Lot Number: H6SW2
Listed by BHHS Fox & Roach-Allentown, Marissa Burkholder
Sold by Non Subscribing Office, NON MEMBER

Get Pre-Approved Today
Schools
Schools serving 574 Carol Ln
School District:Northampton Area School District
| Name | Grades | Distance |
|---|---|---|
Moore Twp El School 2835 Mountain View Drive, Bath, PA 18014 | PK-5 | 2.3 mi |
Northampton Middle School 1617 Laubach Avenue, Northampton, PA 18067 | 6-8 | 7.8 mi |
Northampton Area High School 1619 Laubach Avenue, Northampton, PA 18067 | 9-12 | 7.9 mi |
Disclaimer:
School attendance boundaries provided by ATTOM Data Solutions and are for reference only. Contact the school directly to verify enrollment eligibility.
Price & Sales History for 574 Carol Ln
Date
Details
Price
Change
Source
6/04/2026
Sold
$500,000
13.66%
MLS
5/16/2026
Listed
$439,900
—
MLS
Disclaimer: Historical sales information is derived from public records provided by the county offices. Information is not guaranteed and should be independently verified.
574 Carol Lane, Bath, PA 18014 (MLS# PANH2009946) is a Single Family property that was sold at $500,000 on June 04, 2026. Want to learn more about 574 Carol Lane? Do you have questions about finding other Single Family real estate for sale in Bath? You can browse all Bath real estate or contact a Coldwell Banker agent to request more information.