This is a carousel with tiles that activate property listing cards. Use the previous and next buttons to navigate.
1/1
$259,900
This is a carousel with tiles that activate property listing cards. Use the previous and next buttons to navigate.
1/1
Property Description
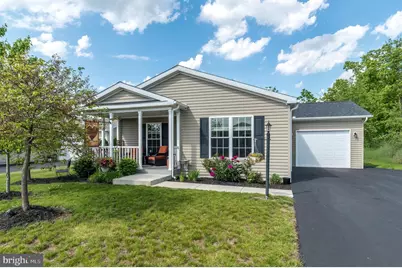
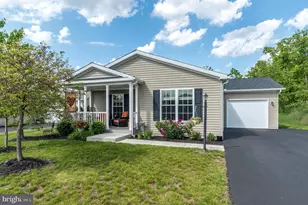
Welcome to the sought-after Spring Valley Village 55+ Community. Built in 2019, this beautiful home offers one-floor living with SO many upgrades. The home features a large front porch with manicured landscaping. Entering the home, you will love the open floor plan. The kitchen is a chef's delight, with upgrades galore, including a large Island, refinished cabinets, and gorgeous mahogany countertops. The kitchen opens to the spacious dining and living room area. You will enjoy having the energy-efficient freestanding natural gas stove in the living room. You will really appreciate this feature on those cold winter days. The spacious laundry room is right off the kitchen and leads to the oversized attached garage. The primary bedroom features a large walk-in closet and a full bathroom with a walk-in shower. There is an additional bedroom/flex room with a convenient full bathroom across the hall. If you like a private setting, this is your home. The home backs up to woods and has an amazing patio with a gazebo. A quiet and peaceful space to relax and enjoy nature. To top this off, this home has an oversized lot. There's also a shed for extra storage. Spring Valley Village features a large clubhouse and walking trails. The clubhouse includes a library, game room, and fitness area. Spring Valley Village is close to shopping, restaurants, and medical offices. This home is a dream come true. Don't miss the opportunity to own this beautiful, well-loved home.
Full Property Details
Full Property Details for 11 Tern Ct
General
- Sold For: $259,900
- Taxes: $2,906 (2025)
- Status: Closed
- Type: Mobile Home
- Source: BrightMLSPhilly
- MLS ID: PABK2072168
- Added to Site: 98 day(s) ago
Interior
- Rooms/Areas: Living Room, Dining Room, Kitchen, Laundry
- Interior Features: Ceiling Fan(s), Floor Plan - Open, Kitchen - Island, Walk-in Closet(s), Bathroom - Walk-In Shower
- Fireplace: Yes
- Number of Fireplaces: 1
- Fireplace(s): Free Standing
- Flooring: Laminated, Carpet
Rooms
Bathrooms
- Total Bathrooms: 2
- Full Bathrooms: 2
- Main Floor Baths: 2
- Main - Full Baths: 2
Bedrooms
- Total Bedrooms: 2
- Bedrooms Main & Up: 2
Additional Information
- Shared Amenities: Library, Game Room, Fitness Center, Club House
Parking
- Garage: Yes
- Garage Spaces: 1
- Total Spaces: 1
- Parking Features: Asphalt Driveway
- Parking Type: Attached Garage
- Garage Description: Garage - Front Entry, Garage Door Opener
Location
- Area: Washington Twp (10289)
- Municipality: WASHINGTON TWP
- County: BERKS
- Subdivision: SPRING VALLEY VILLAG
- Driving Directions: Use GPS- Cross street-Sandpiper Dr
School Information
- School District: Boyertown Area
Community
- Assoc. Fees Include: Lawn Maintenance, Road Maintenance, Snow Removal, Trash, Sewer, Common Area Maintenance
- Pets Allowed: Yes
- Pets: Number Limit
- Adult Community: Yes
Heating & Cooling
- Central air: Yes
- Cooling Type: Central A/C
- Cooling Fuel: Electric
- Heating Type: Forced Air
- Heating Fuel: Natural Gas
- Water Heater: Electric
Utilities
- Sewer: Public Sewer
- Water: Public
Structural Information
- Architectural Style: Ranch/Rambler
- Structure Type: Manufactured
- Construction: Vinyl Siding
- Roof: Architectural Shingle
- Stories Description: Main
- Square Feet: 1,274
- Sq. Ft. Source: Assessor
- Living Area: 1,274 Sq. Ft.
- Finished Above Grnd: 1,274 Sq. Ft.
- Year Built: 2019
- Year Built Source: Assessor
- Property Condition: Very Good
Lot Features
- Property View: Trees/Woods
- Lot Size Source: Assessor
- Zoning: R145
Financial Considerations
- Price Per Sq. Ft.: $204
- Land Lease Fee: $665
- Land Lease Fee Freq: Monthly
- Other Fee: $683
- Other Fee Freq.: Monthly
- Assessment Year: 2026
- School Tax: $2,226
- City/TownTax: $94
- City/TownTax Freq: Annually
- County Tax: $586
- County Tax Freq: Annually
- Tax w/Assessment: $65,000
- Tax Amount: $2,906
- Tax Year: 2025
- Terms: Standard Sale
- Tax Total Finished Sq. Ft.: 1274
Disclosures and Reports
- Ownership: Land Lease
- Inclusions: Washer and Dryer, Natural gas fireplace stove in living room (stove), Gazebo
- Lot Number: 1029
Listed by Coldwell Banker Hearthside, Linda A Hunsicker
Sold by Realty One Group Exclusive, Mary B Sugita

Get Pre-Approved Today
Schools
Schools serving 11 Tern Ct
School District:Boyertown Area School District
| Name | Grades | Distance |
|---|---|---|
Washington El School, Barto, PA 1406 Route 100, Barto, PA 19504 | K-6 | 1.2 mi |
Boyertown Area Senior High School 120 Monroe Street, Boyertown, PA 19512 | 10-12 | 3.4 mi |
Boyertown Area Jhs-West 380 South Madison Street, Boyertown, PA 19512 | 7-9 | 4 mi |
Disclaimer:
School attendance boundaries provided by ATTOM Data Solutions and are for reference only. Contact the school directly to verify enrollment eligibility.
Price & Sales History for 11 Tern Ct
Date
Details
Price
Change
Source
7/31/2026
Sold
$259,900
—
MLS
6/05/2026
Price Reduced
$259,900
-3.38%
MLS
5/22/2026
Listed
$269,000
—
MLS
Disclaimer: Historical sales information is derived from public records provided by the county offices. Information is not guaranteed and should be independently verified.
11 Tern Court, Bechtelsville, PA 19505 (MLS# PABK2072168) is a Mobile Home property that was sold at $259,900 on July 31, 2026. Want to learn more about 11 Tern Court? Do you have questions about finding other Mobile Home real estate for sale in Bechtelsville? You can browse all Bechtelsville real estate or contact a Coldwell Banker agent to request more information.