This is a carousel with tiles that activate property listing cards. Use the previous and next buttons to navigate.
1/23
$269,900
This is a carousel with tiles that activate property listing cards. Use the previous and next buttons to navigate.
1/23
Property Description
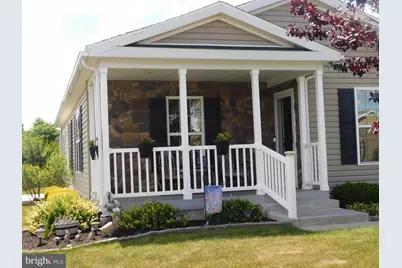
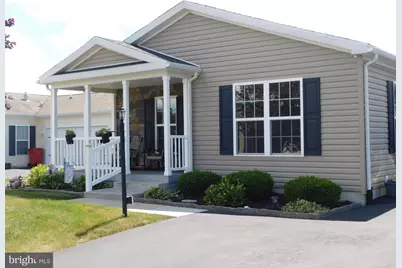
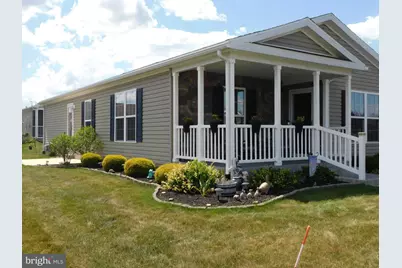
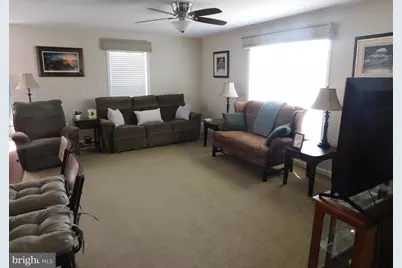
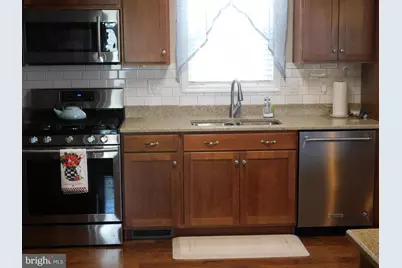
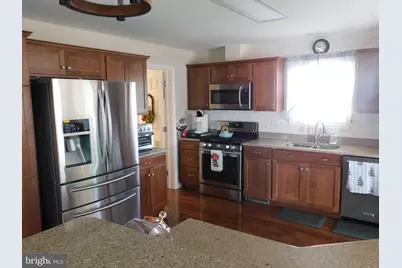
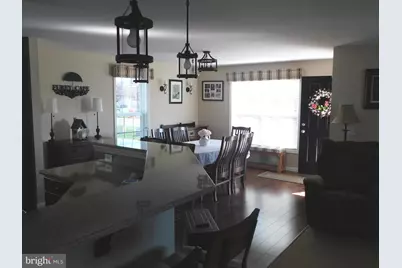
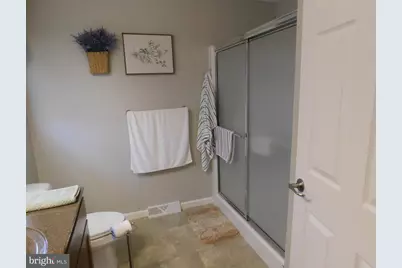
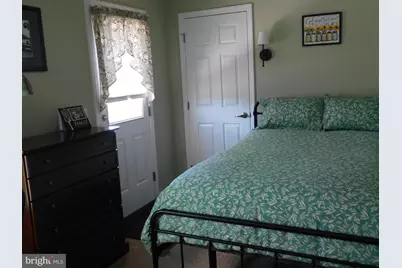
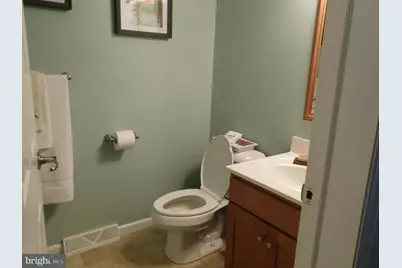
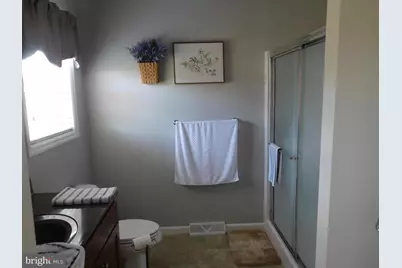
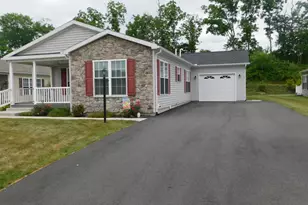
Welcome to 14 Wren Drive in the desirable Spring Valley Village 55+ community. Built in 2016, this move-in ready home has been beautifully maintained by the original owners. The home features a large front porch with stone to add curb appeal. As you enter the living area, you will notice the expansive open kitchen/dining/living room area. The kitchen has gas cooking and upgraded countertops, a large island counter with seating and pendant lighting. Built in microwave oven and a double pantry with pullout shelves completes the kitchen area. Notice the hardwood flooring in the kitchen and dining area. Next to the kitchen is the conveniently located utility room with washer and dryer and access to the garage. The master suite include a large walk-in closet and master bath with a large vanity, walk-in shower and linen closet. A second bedroom is located in the hall across from a second full bath with a tub and shower. Spring Valley Village Community amenities include a clubhouse for community and private activities, library, fitness center and walking rails. Spring Valley offers easy access to route 100, 73 and 422. Schedule your private tour today.
Full Property Details
Full Property Details for 14 Wren Dr
General
- Price: $269,900
- Taxes: $3,085 (2025)
- Status: Active
- Type: Mobile Home
- Source: BrightMLSPhilly
- MLS ID: PABK2071186
- Updated: 6/8/2026
- Added to Site: 110 day(s) ago
Interior
- Rooms/Areas: Living Room, Dining Room, Primary Bedroom, Bedroom 2, Kitchen, Primary Bathroom, Full Bath
- Interior Features: Bathroom - Walk-In Shower, Carpet, Ceiling Fan(s), Combination Kitchen/Dining, Combination Kitchen/Living, Dining Area, Floor Plan - Open, Kitchen - Island, Pantry, Walk-in Closet(s)
- Appliances: Dryer - Electric, Microwave, Oven/Range - Gas, Refrigerator, Washer, Water Heater
- Flooring: Carpet, Hardwood, Vinyl
Rooms
Bathrooms
- Total Bathrooms: 2
- Full Bathrooms: 2
- Main Floor Baths: 2
- Main - Full Baths: 2
Bedrooms
- Total Bedrooms: 2
- Bedrooms Main & Up: 2
Additional Information
- Security/Safety: Carbon Monoxide Detector(s), Smoke Detector
Parking
- Garage: Yes
- Garage Spaces: 1
- Total Spaces: 4
- Parking Features: Asphalt Driveway
- Parking Type: Attached Garage, Driveway
- Garage Description: Garage - Front Entry, Inside Access
Location
- Area: Washington Twp (10289)
- Municipality: WASHINGTON TWP
- County: BERKS
- Subdivision: SPRING VALLEY VILLAG
- Cross Streets: EAgles Watch South
- Driving Directions: Use gps
- Direction Faces: Northeast
- Location Details: Middle Of Block
School Information
- School District: Boyertown Area
Community
- Pets Allowed: Yes
- Pets: Breed Restrictions
- Adult Community: Yes
Heating & Cooling
- Central air: Yes
- Cooling Type: Central A/C
- Cooling Fuel: Electric
- Heating Type: Forced Air
- Heating Fuel: Natural Gas
- Water Heater: Electric
Utilities
- Sewer: Public Sewer
- Water: Community
- Utility Description: Cable TV Available, Electric Available, Natural Gas Available
Structural Information
- Architectural Style: Ranch/Rambler
- Structure Type: Manufactured
- Construction: Vinyl Siding
- Foundation: Crawl Space, Pillar/Post/Pier
- Roof: Architectural Shingle
- Walls/Ceilings: Dry Wall
- Windows: Double Hung
- Stories Description: Main
- Square Feet: 1,386
- Sq. Ft. Source: Assessor
- Living Area: 1,386 Sq. Ft.
- Finished Above Grnd: 1,386 Sq. Ft.
- Year Built: 2016
- Year Built Source: Assessor
Lot Features
- Property View: Street
- Lot Size Source: Assessor
- Street/Road Desc.: Paved
- Zoning: R145
- Lot Description: Rented Lot, Front Yard, Level, SideYard(s)
Financial Considerations
- Price Per Sq. Ft.: $194.73
- Ground Rent: $634
- Assessment Year: 2026
- School Tax: $2,363
- City/TownTax: $100
- City/TownTax Freq: Annually
- County Tax: $622
- County Tax Freq: Annually
- Tax w/Assessment: $69,000
- Tax Amount: $3,085
- Tax Year: 2025
- Tax Total Finished Sq. Ft.: 1386
Disclosures and Reports
- Ownership: Ground Rent
- Inclusions: washer, dryer
- Lot Number: 1029
Listed by Richard A Zuber Realty-Boyertown, Lee H Heffner

Get Pre-Approved Today
Schools
Schools serving 14 Wren Dr
School District:Boyertown Area School District
| Name | Grades | Distance |
|---|---|---|
Washington El School, Barto, PA 1406 Route 100, Barto, PA 19504 | K-6 | 1.3 mi |
Boyertown Area Senior High School 120 Monroe Street, Boyertown, PA 19512 | 10-12 | 3.4 mi |
Boyertown Area Jhs-West 380 South Madison Street, Boyertown, PA 19512 | 7-9 | 3.9 mi |
Disclaimer:
School attendance boundaries provided by ATTOM Data Solutions and are for reference only. Contact the school directly to verify enrollment eligibility.
Price & Sales History for 14 Wren Dr
Date
Details
Price
Change
Source
6/08/2026
Price Reduced
$269,900
-1.85%
MLS
4/24/2026
Listed
$275,000
—
MLS
Disclaimer: Historical sales information is derived from public records provided by the county offices. Information is not guaranteed and should be independently verified.
Tax History
Tax History for 14 Wren Dr
Year
Property Taxes
Change
Tax Assessment
Change
2026
$791
—
$69,000
—
2025
$791
6%
$69,000
—
2024
$745
-75%
$69,000
—
2023
$2,960
9%
$69,000
—
2022
$2,719
2%
$69,000
—
2021
$2,660
2%
$69,000
—
2020
$2,600
3%
$69,000
—
2019
$2,534
4%
$69,000
—
2018
$2,441
3%
$69,000
—
2017
$2,370
—
$69,000
—
Disclaimer: Historical tax information is derived from public records provided by the county offices. Information is not guaranteed and should be independently verified.
Estimate the Cost
Estimate the Cost for 14 Wren Dr
14 Wren Drive, Bechtelsville, PA 19505 (MLS# PABK2071186) is a Mobile Home property with 2 bedrooms and 2 full bathrooms. 14 Wren Drive is currently listed for $269,900 and was received on April 24, 2026. Want to learn more about 14 Wren Drive? Do you have questions about finding other Mobile Home real estate for sale in Bechtelsville? You can browse all Bechtelsville real estate or contact a Coldwell Banker agent to request more information.