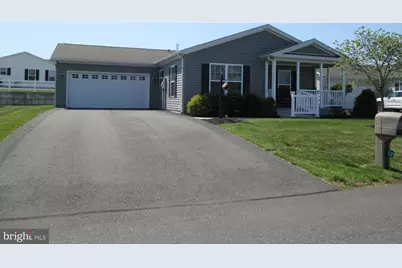
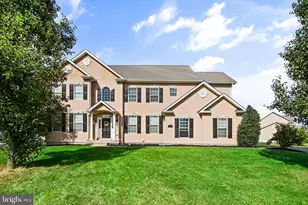
Full Property Details for 22 Finch Dr N
General
- Sold For: $265,000
- Taxes: $2,906 (2026)
- Status: Closed
- Type: Mobile Home
- Source: BrightMLSPhilly
- MLS ID: PABK2073434
- Added to Site: 116 day(s) ago
Interior
- Rooms/Areas: Living Room, Dining Room, Primary Bedroom, Bedroom 2, Kitchen, Laundry, Bathroom 2, Primary Bathroom
- Interior Features: Bathroom - Walk-In Shower, Carpet, Floor Plan - Traditional, Kitchen - Efficiency, Kitchen - Island, Pantry, Primary Bath(s), Recessed Lighting, Walk-in Closet(s), Window Treatments
- Appliances: Built-In Microwave, Dryer - Electric, Oven - Self Cleaning, Oven/Range - Electric, Range Hood, Refrigerator, Washer
- Flooring: Carpet, Laminated
Rooms
- Total Bathrooms: 2
- Full Bathrooms: 2
- Main Floor Baths: 2
- Main - Full Baths: 2
- Total Bedrooms: 2
- Bedrooms Main & Up: 2
Additional Information
- Security/Safety: Carbon Monoxide Detector(s), Smoke Detector
Exterior
- Exterior Features: Flood Lights
- Porch/Patio/Deck: Porch(es)
Parking
- Garage: Yes
- Garage Spaces: 2
- Total Spaces: 6
- Parking Features: Paved Driveway
- Parking Type: Attached Garage, Driveway, On Street
- Garage Description: Garage - Front Entry, Garage Door Opener, Inside Access, Oversized
Location
- Area: Washington Twp (10289)
- Municipality: WASHINGTON TWP
- County: BERKS
- Subdivision: SPRING VALLEY VILLAG
- Cross Streets: Stauffer
- Driving Directions: From Boyertown, Route 100 N to left onto Stauffer Road to right on Finch Dr. N. to property on right.
School Information
- School District: Boyertown Area
Community
- Pets Allowed: Yes
- Pets: Breed Restrictions, Case by Case Basis, Number Limit
- Adult Community: Yes
Heating & Cooling
- Central air: Yes
- Cooling Type: Central A/C
- Cooling Fuel: Electric
- Heating Type: Forced Air
- Heating Fuel: Natural Gas
- Water Heater: Electric
Utilities
- Sewer: Public Sewer
- Water: Public
- Utility Description: Natural Gas Available
Structural Information
- Architectural Style: Modular/Pre-Fabricated
- Structure Type: Manufactured
- Model: Princeton
- Construction: Vinyl Siding
- Basement: Yes
- Basement Desc.: Other
- Foundation: Crawl Space
- Roof: Pitched, Shingle
- Walls/Ceilings: Dry Wall
- Windows: Double Hung, Double Pane, Energy Efficient, Insulated, Screens, Vinyl Clad
- Stories Description: Main
- Square Feet: 1,274
- Sq. Ft. Source: Assessor
- Living Area: 1,274 Sq. Ft.
- Finished Above Grnd: 1,274 Sq. Ft.
- Year Built: 2019
- Year Built Source: Assessor
- Property Condition: Excellent
Additional Structures
- Other Structures: Garage(s)
Lot Features
- Lot Size Source: Assessor
- Zoning: RESIDENTIAL
Financial Considerations
- Price Per Sq. Ft.: $211.85
- Ground Rent: $634
- Assessment Year: 2026
- School Tax: $2,226
- City/TownTax: $94
- City/TownTax Freq: Annually
- County Tax: $586
- County Tax Freq: Annually
- Tax w/Assessment: $65,000
- Tax Amount: $2,906
- Tax Year: 2026
- Terms: Standard Sale
- Tax Total Finished Sq. Ft.: 1274
Disclosures and Reports
- Ownership: Ground Rent
- Lot Number: 1029
Listed by Herb Real Estate, Inc., Brian A Gilbert
Sold by Iron Valley Real Estate Legacy, Lisa A. Passerini