This is a carousel with tiles that activate property listing cards. Use the previous and next buttons to navigate.
1/41
$319,900
This is a carousel with tiles that activate property listing cards. Use the previous and next buttons to navigate.
1/41
Property Description
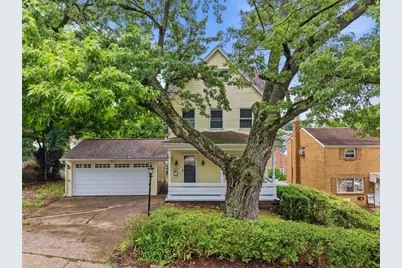
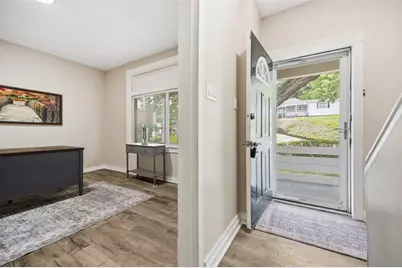
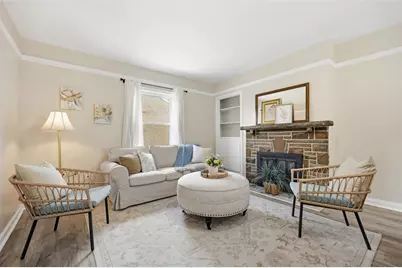
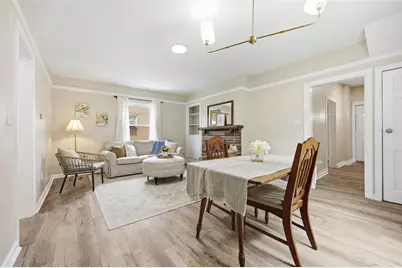
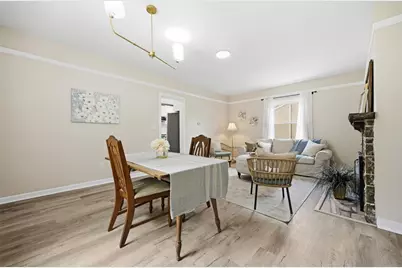
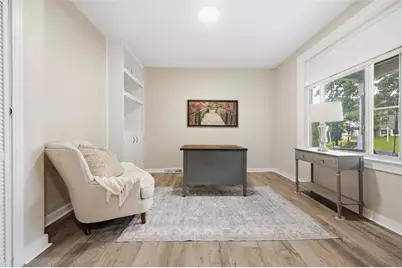
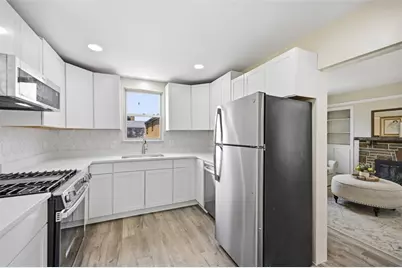
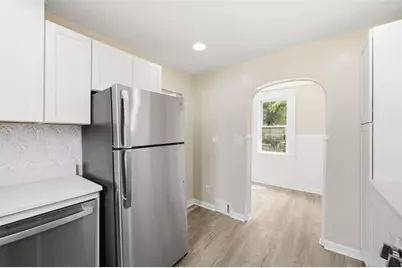
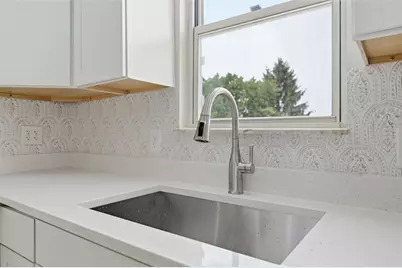
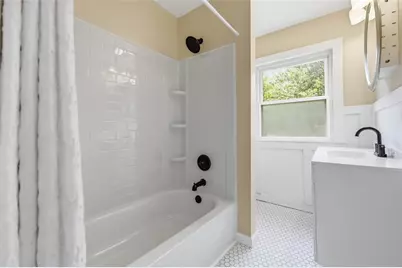
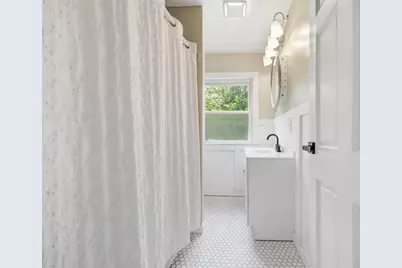
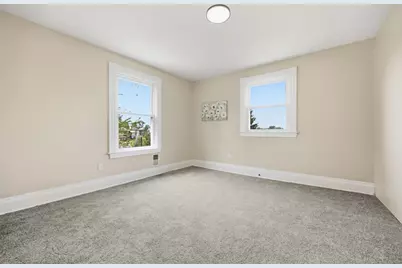
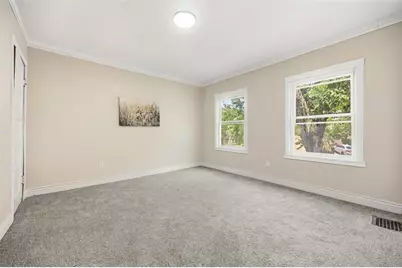
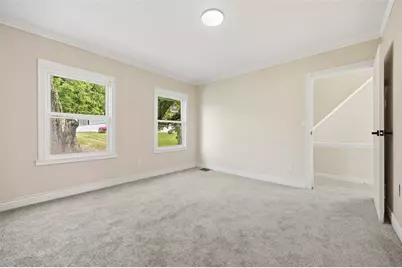
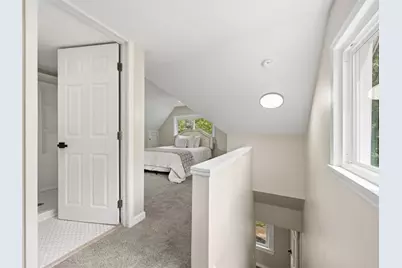
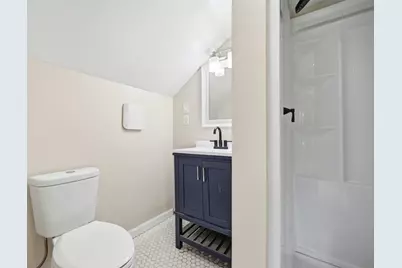
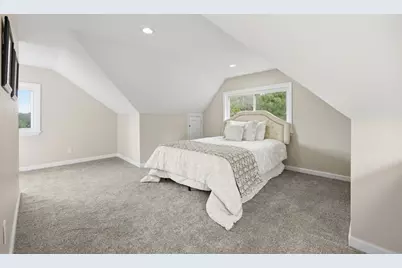
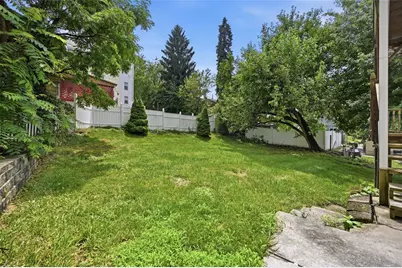
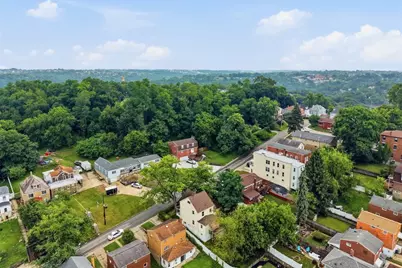
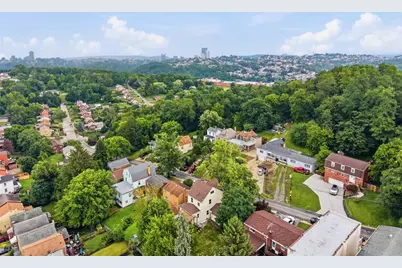
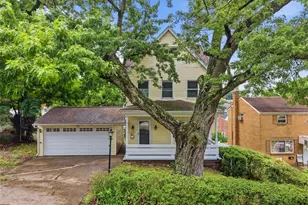
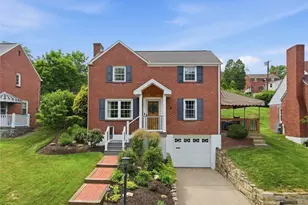
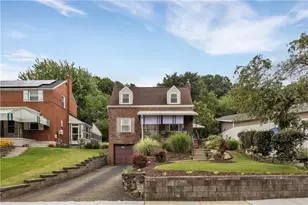
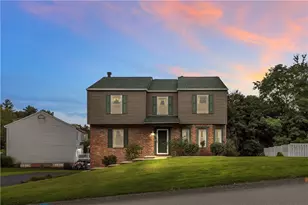
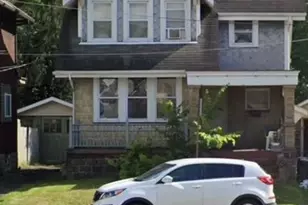
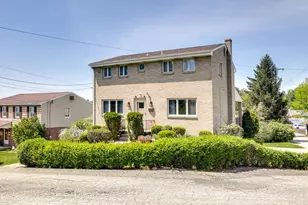
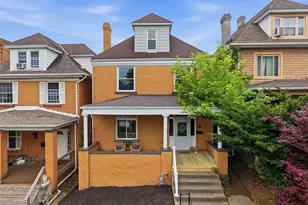
Welcome to this beautifully renovated 3-bedroom, 3-bath residence situated on a rare double lot! Thoughtfully renovated combining modern updates, classic charm, and incredible outdoor space. From the moment you arrive, you'll fall in love with the soft butter-colored vinyl siding, newer roof, welcoming front porch, and charming hanging porch swing-the perfect spot to enjoy your morning coffee or unwind at the end of the day. Step inside to discover new vinyl flooring throughout the main level. The flexible floor plan offers a spacious living and dining room combination, along with a private den/family room that can easily serve as a 1st floor fourth bedroom featuring a built-in book case and closet. At the heart of the home is the stunning, fully renovated kitchen featuring classic white shaker cabinetry, gorgeous Snow White quartz countertops accented with shimmering silver flecks, and plenty of workspace for cooking and entertaining. Just off the kitchen, you'll appreciate the convenience of the oversized first-floor light and bright laundry/mud room! Upstairs, the second floor offers two generously sized bedrooms with brand-new neutral beige carpeting and an updated full bath showcasing timeless white hexagon ceramic tile flooring and a new white vanity, tub and surround. Escape to the entire third floor, dedicated to an impressive owner's retreat complete with a private new full bath, spacious walk-in closet, and additional flex space perfect for a reading nook, home office, or cozy sitting area. Outdoor living is just as impressive with a large rear deck overlooking the expansive double lot. Raised garden beds are ready for flowers or your own vegetable garden, while the oversized yard provides endless possibilities for a playset, outdoor entertaining, or even the pool you've always dreamed of. Completing this exceptional property is a detached two-car garage connected by a breezeway, adding both convenience and character. This move-in-ready home combines generous living space and an oversized lot to create the perfect place to call home.
Full Property Details
Full Property Details for 1240 Dagmar Ave
General
- Price: $319,900
- Taxes: $1,995
- Status: Active
- Type: Single Family
- Source: West_Penn_MLS
- MLS ID: 1764445
- Updated: 7/20/2026
- Added to Site: 46 day(s) ago
Interior
- Number of Rooms: 8
- Fireplace: Yes
- Number of Fireplaces: 1
- Fireplace(s): Decorative
- Appliances: Some Gas Appliances, Dishwasher, Microwave, Refrigerator, Stove
- Flooring: Ceramic Tile, Vinyl, Carpet
Rooms
Bathrooms
- Total Bathrooms: 3
- Full Bathrooms: 3
Bedrooms
- Total Bedrooms: 3
Parking
- Garage: Yes
- Attached garage: Yes
- Total Spaces: 2
- Parking Features: Attached, Garage
Location
- County: Allegheny-South
School Information
- Elem School District: Pittsburgh
- Midd School District: Pittsburgh
- High School District: Pittsburgh
Heating & Cooling
- Central air: Yes
- Air Conditioning: Yes
- Cooling Type: Central Air
- Heating Type: Forced Air, Gas
Utilities
- Sewer: Public Sewer
- Water: Public
Structural Information
- Architectural Style: Colonial, Three Story
- Construction: Frame, Vinyl Siding
- Basement: Yes
- Basement Desc.: Unfinished, Walk-Out Access
- Roof: Composition
- Windows: Multi Pane
- Stories/Levels: 3
- Building Size: 1592
- Year Built: 1910
- Property Condition: Resale
Lot Features
- Lot Size (Acres): 0.1377
- Lot Dimensions: .1377
Financial Considerations
- Assessment Amount: $75,700
- Tax Amount: $1,995
Listing courtesy of Berkshire Hathaway The Preferred Realty

Get Pre-Approved Today
Schools
Schools serving 1240 Dagmar Ave
School District:Pittsburgh School District
| Name | Grades | Distance |
|---|---|---|
Pittsburgh Beechwood K-5 810 Rockland Avenue, Pittsburgh, PA 15216 | K-5 | 0.1 mi |
Pittsburgh South Hills 6-8 595 Crane Avenue, Pittsburgh, PA 15216 | 6-8 | 0.4 mi |
Pittsburgh Brashear High School 590 Crane Avenue, Pittsburgh, PA 15216 | 9-12 | 0.4 mi |
Disclaimer:
School attendance boundaries provided by ATTOM Data Solutions and are for reference only. Contact the school directly to verify enrollment eligibility.
Price & Sales History for 1240 Dagmar Ave
Date
Details
Price
Change
Source
7/20/2026
Price Reduced
$319,900
-4.51%
MLS
7/11/2026
Listed
$335,000
103.03%
MLS
2/10/2026
Sold
$165,000
—
Public Record
Disclaimer: Historical sales information is derived from public records provided by the county offices. Information is not guaranteed and should be independently verified.
Tax History
Tax History for 1240 Dagmar Ave
Year
Property Taxes
Change
Tax Assessment
Change
2026
$487
-63%
$75,700
31%
2024
$1,329
—
$57,700
—
2023
$1,329
1%
$57,700
—
2022
$1,312
7%
$57,700
—
2021
$1,230
-6%
$57,700
—
2020
$1,306
—
$57,700
—
2018
$1,306
—
$57,700
—
2017
$1,306
-11%
$57,700
—
2016
$1,470
—
$57,700
—
2015
$1,470
5%
$57,700
—
2014
$1,402
—
$57,700
—
Disclaimer: Historical tax information is derived from public records provided by the county offices. Information is not guaranteed and should be independently verified.
Estimate the Cost
Estimate the Cost for 1240 Dagmar Ave
1240 Dagmar Ave, Beechview, PA 15216 (MLS# 1764445) is a Single Family property with 3 bedrooms and 3 full bathrooms. 1240 Dagmar Ave is currently listed for $319,900 and was received on July 11, 2026. Want to learn more about 1240 Dagmar Ave? Do you have questions about finding other Single Family real estate for sale in Beechview? You can browse all Beechview real estate or contact a Coldwell Banker agent to request more information.