This is a carousel with tiles that activate property listing cards. Use the previous and next buttons to navigate.
1/1
$925,000
This is a carousel with tiles that activate property listing cards. Use the previous and next buttons to navigate.
1/1
Property Description
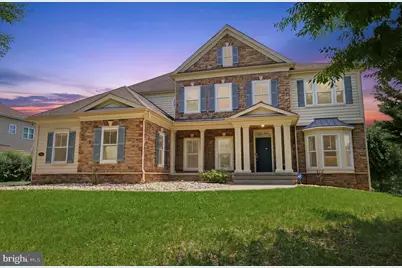
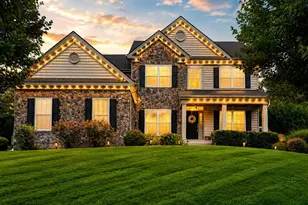
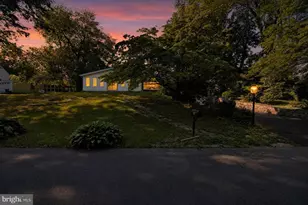
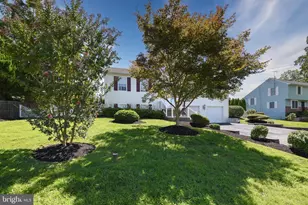
Open House is cancelled for 7/12. Welcome to the rarely offered Madison Model in the highly sought-after Wellington Estates, one of Bucks County's premier communities built by DeLuca Builders. Offering over 3,800 square feet of beautifully maintained living space, this elegant stone-front home features 4 bedrooms, 2 full bathrooms, 1 half bathroom, a 3-car garage, and timeless architectural details throughout. Step inside the impressive two-story foyer with gleaming hardwood floors, flanked by a formal living room with a bay window and an elegant dining room, perfect for entertaining. The foyer opens into a spectacular two-story family room filled with natural light, featuring hardwood flooring, a cozy gas fireplace with black surround, recessed lighting, and soaring ceilings that create an open, inviting atmosphere. The heart of the home is the gourmet kitchen, complete with granite countertops, 42-inch cabinetry, a large center island, recessed lighting, and abundant workspace. Adjacent to the kitchen, the bright morning room offers the perfect setting for casual dining. Step outside onto the spacious deck with stairs (from both sides of the morning room) leading to a private backyard enhanced by mature trees, creating a peaceful setting for relaxing or entertaining. The main level also features a private office or study conveniently located next to the powder room, offering excellent potential for a future first-floor guest or in-law suite. The laundry room provides ample storage and direct access to the side entrance and oversized attached three-car garage. The elegant open staircase leads to the second floor, overlooking both the grand foyer and family room. The luxurious primary suite offers a tray ceiling, recessed lighting, a spacious sitting area, dual walk-in closets, and a spa-inspired bathroom featuring a soaking tub, glass-enclosed shower, dual vanities, and linen closet. Three additional generously sized bedrooms offer ample closet space and share a well-appointed hall bathroom with a double vanity and cultured marble countertop. Freshly painted throughout and featuring brand-new carpeting on the staircase, second-floor hallway, and all four bedrooms, this home offers a fresh, move-in-ready feel. The expansive daylight basement, complete with numerous windows and rough-in plumbing for a future full bathroom, offers endless possibilities to create a home theater, fitness room, recreation area, guest suite, or additional living space. Ideally located in the peaceful, family-friendly Wellington Estates, this exceptional home provides convenient access to I-95, making commuting to Philadelphia, Princeton, and New York City effortless. This is a rare opportunity to own one of Wellington Estates' most desirable floor plans. Schedule your private showing today.
Full Property Details
Full Property Details for 1105 William Penn Dr
General
- Sold For: $925,000
- HOA FEE: $42/month
- HOA FEE FREQ.: Annually
- Taxes: $12,978 (2026)
- Status: Closed
- Type: Single Family
- Source: BrightMLSPhilly
- MLS ID: PABU2125002
- Added to Site: 50 day(s) ago
Interior
- Interior Features: Additional Stairway, Breakfast Area, Carpet, Crown Moldings, Dining Area, Floor Plan - Open, Primary Bath(s), Recessed Lighting, Wood Floors
- Fireplace: Yes
- Number of Fireplaces: 1
- Fireplace(s): Gas/Propane
Rooms
Bathrooms
- Total Bathrooms: 3
- Full Bathrooms: 2
- Half Bathrooms: 1
- Upper Floor Baths: 2
- Upper - Full Baths: 2
- Main Floor Baths: 1
- Main - 1/2 Baths: 1
Bedrooms
- Total Bedrooms: 4
- Bedrooms Upper: 4
Exterior
- Porch/Patio/Deck: Deck(s)
Parking
- Garage: Yes
- Garage Spaces: 3
- Total Spaces: 7
- Parking Features: Asphalt Driveway
- Parking Type: Attached Garage, Driveway, Off Street
- Garage Description: Garage - Side Entry, Inside Access
Location
- Area: Bensalem Twp (10102)
- Municipality: BENSALEM TWP
- County: BUCKS
- Subdivision: WELLINGTON ESTATES
- Cross Streets: Cheltenham Dr
- Driving Directions: USE GPS
School Information
- School District: Bensalem Township
Community
- Association: Yes
- Assoc. Fees Include: Common Area Maintenance, Trash
Heating & Cooling
- Central air: Yes
- Cooling Type: Central A/C
- Cooling Fuel: Electric
- Heating Type: 90% Forced Air
- Heating Fuel: Natural Gas
- Water Heater: Natural Gas
Utilities
- Sewer: Public Sewer
- Water: Public
Structural Information
- Architectural Style: Colonial
- Structure Type: Detached
- Construction: Frame
- Basement: Yes
- Basement Desc.: Daylight, Full, Full, Interior Access, Windows
- Foundation: Permanent, Concrete Perimeter
- Stories Description: Main, Upper 1
- Square Feet: 3,886
- Sq. Ft. Source: Assessor
- Living Area: 3,886 Sq. Ft.
- Finished Above Grnd: 3,886 Sq. Ft.
- Year Built: 2006
- Year Built Source: Estimated
Lot Features
- Lot Size (Sq. Ft.): 12,761
- Lot Size Source: Estimated
- Zoning: RA
Financial Considerations
- Price Per Sq. Ft.: $240.61
- Association Fee: $500
- Assoc Fee Freq.: Annually
- Assessment Year: 2026
- School Tax: $10,058
- County Tax: $1,644
- County Tax Freq: Annually
- Tax w/Assessment: $55,470
- Tax Amount: $12,978
- Tax Year: 2026
- Terms: Standard Sale
- Tax Total Finished Sq. Ft.: 3886
Disclosures and Reports
- Ownership: Fee Simple
- Inclusions: Washer, Dryer & refrigerator, all gym equipments in the basement, All blinds - as is condition
- Lot Number: 238
Listed by Keller Williams Real Estate-Langhorne, Hardik R Chiniwala
Sold by Equity Pennsylvania Real Estate, Jay R Dave

Get Pre-Approved Today
Schools
Schools serving 1105 William Penn Dr
School District:Bensalem Township School District
| Name | Grades | Distance |
|---|---|---|
Russell C Struble El School 4300 Bensalem Boulevard, Bensalem, PA 19020 | K-6 | 1.1 mi |
Cecelia Snyder Middle School 3330 Hulmeville Road, Bensalem, PA 19020 | 7-8 | 1.1 mi |
Bensalem Twp High School 4319 Hulmeville Road, Bensalem, PA 19020 | 9-12 | 1.7 mi |
Disclaimer:
School attendance boundaries provided by ATTOM Data Solutions and are for reference only. Contact the school directly to verify enrollment eligibility.
Price & Sales History for 1105 William Penn Dr
Date
Details
Price
Change
Source
8/26/2026
Sold
$925,000
-1.07%
MLS
7/08/2026
Listed
$935,000
—
MLS
Disclaimer: Historical sales information is derived from public records provided by the county offices. Information is not guaranteed and should be independently verified.
1105 William Penn Drive, Bensalem, PA 19020 (MLS# PABU2125002) is a Single Family property that was sold at $925,000 on August 26, 2026. Want to learn more about 1105 William Penn Drive? Do you have questions about finding other Single Family real estate for sale in Bensalem? You can browse all Bensalem real estate or contact a Coldwell Banker agent to request more information.