This is a carousel with tiles that activate property listing cards. Use the previous and next buttons to navigate.
1/1
$395,000
This is a carousel with tiles that activate property listing cards. Use the previous and next buttons to navigate.
1/1
Property Description
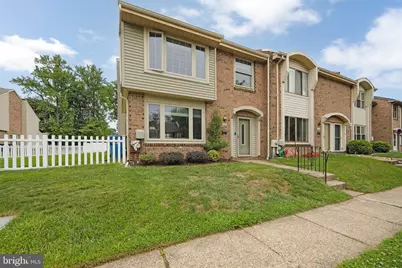
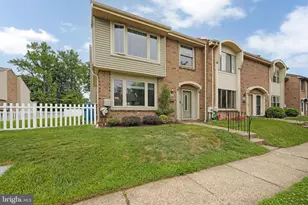
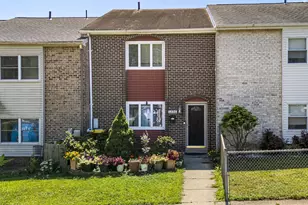
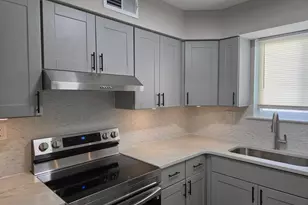
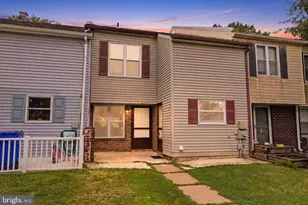
Welcome to this spacious end-unit townhome offering more square footage than most homes in the neighborhood along with an extra-large yard perfect for outdoor enjoyment. Step inside to a large formal living room that flows seamlessly into the formal dining area, creating an inviting layout ideal for everyday living and entertaining. The updated kitchen features newer cabinetry, granite countertops, and stainless steel appliances. Just off the kitchen is an expansive flex space that can easily serve as a generous eat-in area, family room, or combination of both with ample room for a kitchen table and island. The first floor also includes a convenient half bath and a spacious laundry room. Upstairs, the massive primary bedroom offers a large walk-in closet and enough space to potentially add an ensuite bathroom if desired. Two additional bedrooms and a large full hall bath with linen closet complete the second floor. A pull-down attic provides abundant additional storage space. Outside, enjoy a wood deck overlooking the oversized fenced yard with charming white vinyl picket fencing - perfect for entertaining, gardening, or simply relaxing outdoors. Move-in ready and full of potential, this home is ready for its next owner. Welcome home!
Full Property Details
Full Property Details for 1109 Sheffield Ct
General
- Sold For: $395,000
- Taxes: $5,060 (2025)
- Status: Closed
- Type: Townhouse
- Source: BrightMLSPhilly
- MLS ID: PABU2120882
- Added to Site: 61 day(s) ago
Interior
- Interior Features: Breakfast Area, Bathroom - Tub Shower, Carpet, Ceiling Fan(s), Dining Area, Floor Plan - Traditional, Kitchen - Eat-In, Kitchen - Island, Upgraded Countertops, Walk-in Closet(s), Attic, Family Room Off Kitchen, Formal/Separate Dining Room
- Appliances: Built-In Microwave, Dishwasher, Disposal, Dryer, Exhaust Fan, Refrigerator, Stainless Steel Appliances, Washer, Built-In Range, Water Heater
Rooms
Bathrooms
- Total Bathrooms: 2
- Full Bathrooms: 1
- Half Bathrooms: 1
- Upper Floor Baths: 1
- Upper - Full Baths: 1
- Main Floor Baths: 1
- Main - 1/2 Baths: 1
Bedrooms
- Total Bedrooms: 3
- Bedrooms Upper: 3
Exterior
- Exterior Features: Gutter System, Sidewalks, Street Lights, Tennis Court(s), Exterior Lighting
- Porch/Patio/Deck: Deck(s)
Parking
- Parking Type: Parking Lot
Location
- Area: Bensalem Twp (10102)
- Municipality: BENSALEM TWP
- County: BUCKS
- Subdivision: CLUSTERS
- Driving Directions: GPS
- Location Details: Corner Lot/Unit
School Information
- School District: Bensalem Township
- Elementary School: Russell C Struble
- High School: Bensalem
Heating & Cooling
- Central air: Yes
- Cooling Type: Central A/C
- Cooling Fuel: Electric
- Heating Type: Forced Air
- Heating Fuel: Electric
- Water Heater: Electric
Utilities
- Sewer: Public Sewer
- Water: Public
Structural Information
- Architectural Style: Traditional
- Structure Type: End of Row/Townhouse
- Construction: Frame
- Foundation: Slab
- Stories Description: Main, Upper 1
- Square Feet: 1,812
- Sq. Ft. Source: Assessor
- Living Area: 1,812 Sq. Ft.
- Finished Above Grnd: 1,812 Sq. Ft.
- Year Built: 1978
- Year Built Source: Assessor
Lot Features
- Lot Size (Acres): 0.12
- Lot Size (Sq. Ft.): 5,400
- Lot Size Source: Estimated
- Lot Dimensions: 54 x 100
- Zoning: R3
- Lot Description: Corner, Rear Yard
- Fencing (Description): Vinyl
Financial Considerations
- Price Per Sq. Ft.: $217.99
- Assessment Year: 2025
- School Tax: $3,938
- City/TownTax: $511
- City/TownTax Freq: Annually
- County Tax: $610
- County Tax Freq: Annually
- Tax w/Assessment: $22,240
- Tax Amount: $5,060
- Tax Year: 2025
- Terms: Standard Sale
- Tax Total Finished Sq. Ft.: 1812
Disclosures and Reports
- Ownership: Fee Simple
- Inclusions: All appliance as shown
- Lot Number: 100
Listed by Keller Williams Real Estate-Langhorne, Jessica L Layser
Sold by Keller Williams Realty Devon-Wayne, Alexander Taggart Penn

Get Pre-Approved Today
Schools
Schools serving 1109 Sheffield Ct
School District:Bensalem Township School District
| Name | Grades | Distance |
|---|---|---|
Russell C Struble El School 4300 Bensalem Boulevard, Bensalem, PA 19020 | K-6 | 0.3 mi |
Cecelia Snyder Middle School 3330 Hulmeville Road, Bensalem, PA 19020 | 7-8 | 1 mi |
Bensalem Twp High School 4319 Hulmeville Road, Bensalem, PA 19020 | 9-12 | 1.2 mi |
Disclaimer:
School attendance boundaries provided by ATTOM Data Solutions and are for reference only. Contact the school directly to verify enrollment eligibility.
Price & Sales History for 1109 Sheffield Ct
Date
Details
Price
Change
Source
6/12/2026
Sold
$395,000
—
MLS
5/14/2026
Listed
$395,000
—
MLS
Disclaimer: Historical sales information is derived from public records provided by the county offices. Information is not guaranteed and should be independently verified.
1109 Sheffield Court, Bensalem, PA 19020 (MLS# PABU2120882) is a Townhouse property that was sold at $395,000 on June 12, 2026. Want to learn more about 1109 Sheffield Court? Do you have questions about finding other Townhouse real estate for sale in Bensalem? You can browse all Bensalem real estate or contact a Coldwell Banker agent to request more information.