This is a carousel with tiles that activate property listing cards. Use the previous and next buttons to navigate.
1/1
$1,055,000
This is a carousel with tiles that activate property listing cards. Use the previous and next buttons to navigate.
1/1
Property Description
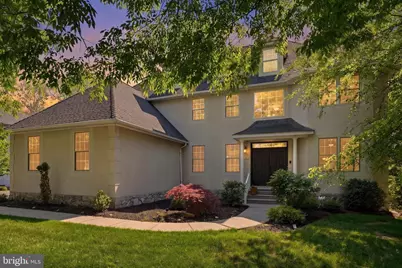
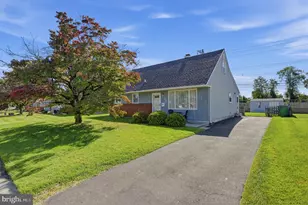
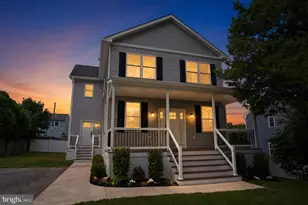
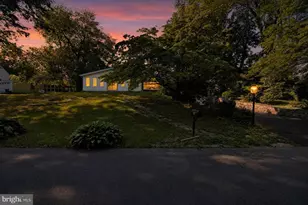
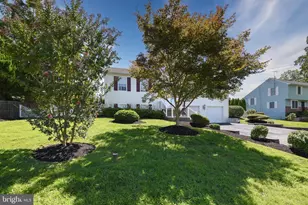
Welcome to 1203 Crespo Lane, an exceptional residence nestled in the highly sought-after Crespo Estates community, offering luxury, versatility, and timeless elegance on over half an acre of premium property. A striking exterior featuring Silver Grey stucco and Dover Sky stone, complemented by a spacious 3-car side-entry garage, creates an unforgettable first impression. Inside, a dramatic two-story foyer and rich butterscotch hardwood flooring welcome you into approximately 4,900 square feet of thoughtfully designed living space, including 1,468 square feet in the fully finished walkout basement. Designed for both everyday comfort and effortless entertaining, the main level features formal living and dining rooms, an inviting family room with a Lenox gas fireplace, and a flexible library or main-level bedroom with an adjacent full bath. At the heart of the home is an expansive 15' x 23' gourmet kitchen with 42" cabinetry, Baltic Brown granite countertops, an 8-foot center island, double wall ovens, and abundant prep and storage space. A rare secondary butler's kitchen with its own stove, sink, and vented hood adds exceptional convenience. The sun-filled breakfast nook opens directly to the upper deck for seamless indoor-outdoor living. Upstairs, the luxurious primary suite offers a private sitting room, walk-in closet, and spa-inspired bath with a soaking tub and separate shower, while three additional generously sized bedrooms and two full baths provide ample space for family and guests. The fully finished walkout basement expands the home's versatility with a dedicated home theater room, full bathroom, laundry area, and flexible recreation space, all with direct access to a second expansive rear deck-perfect for entertaining or relaxing outdoors. Combining elegant finishes, expansive living spaces, and multiple indoor and outdoor entertaining areas, 1203 Crespo Lane offers a rare opportunity to own one of Bensalem's most distinctive luxury homes, conveniently located near shopping, dining, and major commuter routes.
Full Property Details
Full Property Details for 1203 Crespo Lane
General
- Sold For: $1,055,000
- Taxes: $14,214 (2025)
- Status: Closed
- Type: Single Family
- Source: BrightMLSPhilly
- MLS ID: PABU2121784
- Added to Site: 96 day(s) ago
Interior
- Rooms/Areas: Living Room, Dining Room, Kitchen, Foyer, Breakfast Room, Great Room, Laundry, Media Room
- Interior Features: 2nd Kitchen, Bathroom - Soaking Tub, Butlers Pantry, Wood Floors, Window Treatments, Walk-in Closet(s), Upgraded Countertops, Primary Bath(s), Kitchen - Gourmet, Formal/Separate Dining Room, Kitchen - Island, Crown Moldings, Ceiling Fan(s), Carpet, Breakfast Area, Bathroom - Tub Shower, Bathroom - Stall Shower
- Fireplace: Yes
- Number of Fireplaces: 1
- Fireplace(s): Gas/Propane
- Appliances: Cooktop, Dishwasher, Oven - Double, Exhaust Fan, Oven - Wall, Range Hood, Washer, Dryer
Rooms
Bathrooms
- Total Bathrooms: 5
- Full Bathrooms: 5
- Upper Floor Baths: 3
- Upper - Full Baths: 3
- Main Floor Baths: 1
- Main - Full Baths: 1
- Lower Floor Baths: 1
- Lower - Full Baths: 1
Bedrooms
- Total Bedrooms: 5
- Bedrooms Upper: 4
- Bedrooms Main & Up: 1
Exterior
- Porch/Patio/Deck: Deck(s)
Parking
- Garage: Yes
- Garage Spaces: 3
- Total Spaces: 3
- Parking Features: Asphalt Driveway
- Parking Type: Driveway, Attached Garage
- Garage Description: Garage - Side Entry, Garage Door Opener
Location
- Area: Bensalem Twp (10102)
- Municipality: BENSALEM TWP
- County: BUCKS
- Subdivision: CRESPO ESTATES
- Driving Directions: Please use GPS.
School Information
- School District: Bensalem Township
- High School: Bensalem Township
Heating & Cooling
- Central air: Yes
- Cooling Type: Central A/C
- Cooling Fuel: Electric
- Heating Type: 90% Forced Air
- Heating Fuel: Natural Gas
- Water Heater: Natural Gas
Utilities
- Sewer: Public Sewer
- Water: Public
Structural Information
- Architectural Style: Colonial
- Structure Type: Detached
- Construction: Frame
- Basement: Yes
- Basement Desc.: Full, Fully Finished, Walkout Level
- Foundation: Concrete Perimeter
- Stories Description: Lower 1, Main, Upper 1
- Square Feet: 4,008
- Sq. Ft. Source: Assessor
- Living Area: 4,008 Sq. Ft.
- Finished Above Grnd: 4,008 Sq. Ft.
- Year Built: 2005
- Year Built Source: Assessor
- Property Condition: Excellent
Unit Information
Unit 1
- Bathrooms-Lower: 1
Lot Features
- Lot Size (Acres): 0.55
- Lot Size (Sq. Ft.): 24,132
- Lot Size Source: Assessor
- Zoning: RA2
Financial Considerations
- Price Per Sq. Ft.: $261.95
- Assessment Year: 2026
- School Tax: $11,015
- City/TownTax: $1,397
- City/TownTax Freq: Annually
- County Tax: $1,801
- County Tax Freq: Annually
- Tax w/Assessment: $60,750
- Tax Amount: $14,214
- Tax Year: 2025
- Terms: Standard Sale
- Tax Total Finished Sq. Ft.: 4008
Disclosures and Reports
- Ownership: Fee Simple
- Exclusions: Home Theater TV, Receiver, DVD Player, 9 channel surround sound speakers. Primary bedroom TV. Family Room TV. Microwave. All furniture. Stainless Steel refrigerator in breakfast nook, Washer & Dryer.
- Inclusions: Ring Doorbell Camera (Front Entry) Ring Spotlight Came Pro w/Solar Panel (Driveway) Ring Spotlight Cam Plus w/Solar Panel (Backyard) Black Samsung Refrigerator, Kitchen Island Bar Stools, Window Treatments, Ping Pong Table, Elliptical, Decorative Plates on Plate Rack, Two (2) Garage Door Opener Remotes, Two (2) Sets of House Keys. (Ring Camera ownership will be transferred at settlement)
- Lot Number: 482
Listed by Keller Williams Real Estate - Newtown, Anthony F DiCicco
Sold by Realty Mark Associates, Thomas M Sankarathil

Get Pre-Approved Today
Schools
Schools serving 1203 Crespo Lane
School District:Bensalem Township School District
| Name | Grades | Distance |
|---|---|---|
Russell C Struble El School 4300 Bensalem Boulevard, Bensalem, PA 19020 | K-6 | 0.5 mi |
Cecelia Snyder Middle School 3330 Hulmeville Road, Bensalem, PA 19020 | 7-8 | 1 mi |
Bensalem Twp High School 4319 Hulmeville Road, Bensalem, PA 19020 | 9-12 | 1.3 mi |
Disclaimer:
School attendance boundaries provided by ATTOM Data Solutions and are for reference only. Contact the school directly to verify enrollment eligibility.
Price & Sales History for 1203 Crespo Lane
Date
Details
Price
Change
Source
7/21/2026
Sold
$1,055,000
0.49%
MLS
6/09/2026
Price Reduced
$1,049,900
-10.65%
MLS
5/23/2026
Listed
$1,175,000
—
MLS
Disclaimer: Historical sales information is derived from public records provided by the county offices. Information is not guaranteed and should be independently verified.
1203 Crespo Lane, Bensalem, PA 19020 (MLS# PABU2121784) is a Single Family property that was sold at $1,055,000 on July 21, 2026. Want to learn more about 1203 Crespo Lane? Do you have questions about finding other Single Family real estate for sale in Bensalem? You can browse all Bensalem real estate or contact a Coldwell Banker agent to request more information.