This is a carousel with tiles that activate property listing cards. Use the previous and next buttons to navigate.
1/1
$935,000
This is a carousel with tiles that activate property listing cards. Use the previous and next buttons to navigate.
1/1
Property Description
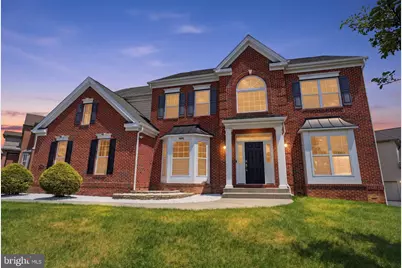
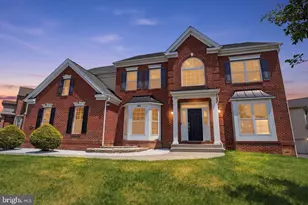
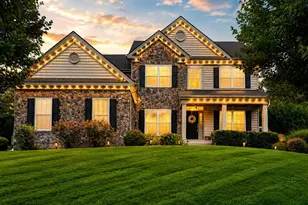
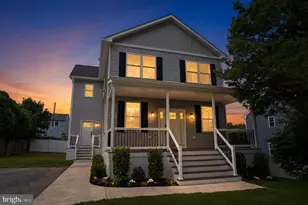
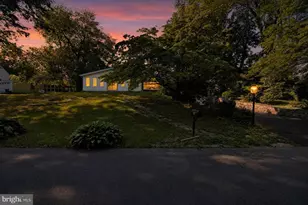
Welcome to this impressive brick-front Colonial nestled on a premium lot backing to the woods, offering privacy, space, and timeless appeal. Boasting nearly 3,800 square feet, this beautifully maintained home features hardwood floors throughout and a layout designed for both everyday living and entertaining.This 5 Bedroom , 3 Full Bathroom home has a lot to offer !Step inside to a dramatic two-story foyer that opens to a soaring two-story family room with a cozy gas fireplace, creating a warm and inviting gathering space. The extra-large morning room fills the home with natural light and provides the perfect setting for casual dining while overlooking the peaceful backyard.The main level also offers a bedroom and full bathroom, ideal for an in-law or guest suite, or the perfect private office space and your formal dining and living room areas. A side-entry garage adds to the home's curb appeal and functionality.Upstairs and throughout, the home offers generous living space and a thoughtful floor plan to suit a variety of needs.The main suite features tray a ceiling, sitting area , his and hers walk in closets and private bath with soaking tub ,shower and his and her vanities. The full-size basement is ready for your vision-whether you're dreaming of a home gym, media room, playroom, or additional living space, the possibilities are endless.Set on a desirable lot in a sought-after location, this home combines size, style, and setting in one exceptional package.
Full Property Details
Full Property Details for 1228 William Penn Dr
General
- Sold For: $935,000
- HOA FEE: $42/month
- HOA FEE FREQ.: Annually
- Taxes: $10,627 (2025)
- Status: Closed
- Type: Single Family
- Source: BrightMLSPhilly
- MLS ID: PABU2124894
- Added to Site: 108 day(s) ago
Interior
- Fireplace: Yes
- Number of Fireplaces: 1
Rooms
Bathrooms
- Total Bathrooms: 3
- Full Bathrooms: 3
- Upper Floor Baths: 2
- Upper - Full Baths: 2
- Main Floor Baths: 1
- Main - Full Baths: 1
Bedrooms
- Total Bedrooms: 5
- Bedrooms Upper: 4
- Bedrooms Main & Up: 1
Parking
- Garage: Yes
- Garage Spaces: 2
- Total Spaces: 2
- Parking Type: Attached Garage
- Garage Description: Garage - Side Entry
Location
- Area: Bensalem Twp (10102)
- Municipality: BENSALEM TWP
- County: BUCKS
- Subdivision: WELLINGTON ESTATES
- Driving Directions: Street rd to Essex dr to William Penn dr
School Information
- School District: Bensalem Township
Community
- Association: Yes
- Assoc. Name: WELLINGTON HOME OWNERS
- Assoc. Fees Include: Trash, Common Area Maintenance
Heating & Cooling
- Central air: Yes
- Cooling Type: Central A/C
- Cooling Fuel: Electric
- Heating Type: Central
- Heating Fuel: Natural Gas
- Water Heater: Natural Gas
Utilities
- Sewer: Public Sewer
- Water: Public
Structural Information
- Architectural Style: Colonial
- Structure Type: Detached
- Builder: Deluca Homes
- Construction: Frame
- Basement: Yes
- Basement Desc.: Full
- Foundation: Permanent
- Stories Description: Main, Upper 1
- Square Feet: 3,739
- Sq. Ft. Source: Assessor
- Living Area: 3,739 Sq. Ft.
- Finished Above Grnd: 3,739 Sq. Ft.
- Year Built: 2009
- Year Built Source: Assessor
Lot Features
- Property View: Trees/Woods
- Lot Size (Acres): 0.28
- Lot Size (Sq. Ft.): 12,062
- Lot Size Source: Assessor
- Zoning: RA
Financial Considerations
- Price Per Sq. Ft.: $250.07
- Association Fee: $500
- Assoc Fee Freq.: Annually
- Assessment Year: 2026
- School Tax: $8,236
- City/TownTax: $1,044
- City/TownTax Freq: Annually
- County Tax: $1,346
- County Tax Freq: Annually
- Tax w/Assessment: $45,420
- Tax Amount: $10,627
- Tax Year: 2025
- Terms: Standard Sale
- Tax Total Finished Sq. Ft.: 3739
Disclosures and Reports
- Ownership: Fee Simple
- Lot Number: 82
Listed by Equity Pennsylvania Real Estate, Monish R Patel
Sold by KW Empower, Ryan Windt

Get Pre-Approved Today
Schools
Schools serving 1228 William Penn Dr
School District:Bensalem Township School District
| Name | Grades | Distance |
|---|---|---|
Russell C Struble El School 4300 Bensalem Boulevard, Bensalem, PA 19020 | K-6 | 0.9 mi |
Cecelia Snyder Middle School 3330 Hulmeville Road, Bensalem, PA 19020 | 7-8 | 0.9 mi |
Bensalem Twp High School 4319 Hulmeville Road, Bensalem, PA 19020 | 9-12 | 1.5 mi |
Disclaimer:
School attendance boundaries provided by ATTOM Data Solutions and are for reference only. Contact the school directly to verify enrollment eligibility.
Price & Sales History for 1228 William Penn Dr
Date
Details
Price
Change
Source
9/08/2026
Sold
$935,000
—
MLS
7/18/2026
Price Reduced
$935,000
-1.58%
MLS
6/26/2026
Listed
$950,000
—
MLS
Disclaimer: Historical sales information is derived from public records provided by the county offices. Information is not guaranteed and should be independently verified.
1228 William Penn Drive, Bensalem, PA 19020 (MLS# PABU2124894) is a Single Family property that was sold at $935,000 on September 08, 2026. Want to learn more about 1228 William Penn Drive? Do you have questions about finding other Single Family real estate for sale in Bensalem? You can browse all Bensalem real estate or contact a Coldwell Banker agent to request more information.