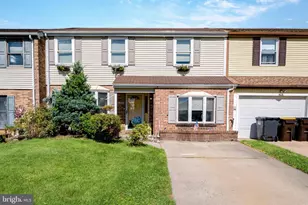
This is a carousel with tiles that activate property listing cards. Use the previous and next buttons to navigate.
1/1
$470,000
This is a carousel with tiles that activate property listing cards. Use the previous and next buttons to navigate.
1/1
Property Description
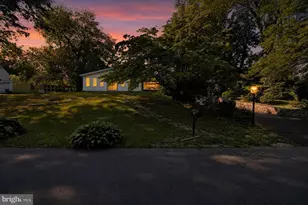
Welcome to luxury living in the highly sought-after Waterside community! This beautiful end-unit townhome offers the perfect blend of style, comfort, and convenience in one of Bucks County's most desirable riverfront neighborhoods. Enjoy the charm of walkable living with a neighborhood café, scenic Delaware River walking trails, parks, shopping, dining, and easy access to major highways and rail service. Filled with natural light, this move-in-ready home features a versatile first-floor bonus room perfect for a home office, playroom, gym, or fourth bedroom, along with a spacious two-car garage. The open-concept main level showcases a beautifully appointed kitchen with granite countertops, stainless steel appliances, rich wood cabinetry, a large center island, and seamless flow into the spacious family room. Step outside to the composite deck with an electric awning-perfect for relaxing or entertaining. Upstairs, the spacious primary suite offers a walk-in closet and private bath with a double vanity and glass-enclosed shower. Two additional bedrooms, a full hall bath, and second-floor laundry complete the upper level. Bonus Opportunity: The seller is also offering one of only six detached garages in the entire Waterside community for $45,000. Perfect for additional parking, storage, or a collector vehicle, this is a rare opportunity that seldom becomes available. The current list price reflects the home only and does not include the detached garage (Parcel #02-064-139C322, 144B Federal Street).
Full Property Details
Full Property Details for 128 Federal St
General
- Sold For: $470,000
- HOA FEE: $265/month
- Taxes: $8,728 (2025)
- Status: Closed
- Type: Townhouse
- Source: BrightMLSPhilly
- MLS ID: PABU2125856
- Added to Site: 91 day(s) ago
Interior
- Rooms/Areas: Primary Bedroom, Bedroom 2, Bedroom 3, Kitchen, Family Room, Laundry, Office, Primary Bathroom, Full Bath, Half Bath
- Interior Features: Bathroom - Tub Shower, Bathroom - Stall Shower, Breakfast Area, Ceiling Fan(s), Carpet, Combination Kitchen/Living, Dining Area, Intercom, Kitchen - Island, Primary Bath(s), Recessed Lighting, Walk-in Closet(s), Window Treatments
- Appliances: Stainless Steel Appliances
- Flooring: Carpet, Hardwood, Ceramic Tile
Rooms
Bathrooms
- Total Bathrooms: 3
- Full Bathrooms: 2
- Half Bathrooms: 1
- Upper Floor Baths: 2
- Upper - Full Baths: 2
- Main Floor Baths: 1
- Main - 1/2 Baths: 1
Bedrooms
- Total Bedrooms: 3
- Bedrooms Upper: 3
Additional Information
- Security/Safety: Security System
Exterior
- Exterior Features: Sidewalks, Street Lights
Parking
- Garage: Yes
- Garage Spaces: 4
- Total Spaces: 4
- Parking Type: Attached Garage, Driveway, On Street, Detached Garage
- Garage Description: Garage - Front Entry, Inside Access
Location
- Area: Bensalem Twp (10102)
- Municipality: BENSALEM TWP
- County: BUCKS
- Subdivision: WATERSIDE
- Driving Directions: use GPS
School Information
- School District: Bensalem Township
- High School: Bensalem
Community
- Association: Yes
- Assoc. Name: ASSOCIA MID ATLANTIC WATERSIDE
- Assoc. Fees Include: Common Area Maintenance, Lawn Maintenance, Snow Removal, Trash
Heating & Cooling
- Central air: Yes
- Cooling Type: Central A/C
- Cooling Fuel: Electric
- Heating Type: Forced Air
- Heating Fuel: Natural Gas
- Water Heater: Electric
Utilities
- Sewer: Public Sewer
- Water: Public
Structural Information
- Architectural Style: Side-by-Side
- Structure Type: End of Row/Townhouse
- Construction: Vinyl Siding, Stucco
- Foundation: Slab
- Roof: Flat
- Stories Description: Main, Upper 1
- Square Feet: 2,181
- Sq. Ft. Source: Estimated
- Living Area: 2,181 Sq. Ft.
- Finished Above Grnd: 2,181 Sq. Ft.
- Year Built: 2015
- Year Built Source: Estimated
Additional Structures
- Other Structures: Garage(s)
Lot Features
- Lot Size (Acres): 0.05
- Lot Size (Sq. Ft.): 2,181
- Lot Size Source: Estimated
- Zoning: M2
Financial Considerations
- Price Per Sq. Ft.: $210.91
- Association Fee: $265
- Assoc Fee Freq.: Monthly
- Assessment Year: 2025
- School Tax: $6,792
- City/TownTax: $882
- City/TownTax Freq: Annually
- County Tax: $1,052
- County Tax Freq: Annually
- Tax w/Assessment: $38,360
- Tax Amount: $8,728
- Tax Year: 2025
- Terms: Standard Sale
Disclosures and Reports
- Ownership: Fee Simple
- Multiple Parcels: Yes
- Lot Number: 139C271
Listed by RE/MAX Centre Realtors, Joseph Cairo
Sold by RE/MAX Properties, Thomas S Ruhfass

Get Pre-Approved Today
Schools
Schools serving 128 Federal St
School District:Bensalem Township School District
| Name | Grades | Distance |
|---|---|---|
Cornwells El School 2215 Hulmeville Road, Bensalem, PA 19020 | K-6 | 1.1 mi |
Robert K Shafer Middle School 3333 Hulmeville Road, Bensalem, PA 19020 | 7-8 | 2.3 mi |
Bensalem Twp High School 4319 Hulmeville Road, Bensalem, PA 19020 | 9-12 | 3.2 mi |
Disclaimer:
School attendance boundaries provided by ATTOM Data Solutions and are for reference only. Contact the school directly to verify enrollment eligibility.
Price & Sales History for 128 Federal St
Date
Details
Price
Change
Source
8/31/2026
Sold
$470,000
2.18%
MLS
7/23/2026
Price Reduced
$459,990
-2.13%
MLS
7/13/2026
Listed
$469,990
—
MLS
Disclaimer: Historical sales information is derived from public records provided by the county offices. Information is not guaranteed and should be independently verified.
128 Federal Street, Bensalem, PA 19020 (MLS# PABU2125856) is a Townhouse property that was sold at $470,000 on August 31, 2026. Want to learn more about 128 Federal Street? Do you have questions about finding other Townhouse real estate for sale in Bensalem? You can browse all Bensalem real estate or contact a Coldwell Banker agent to request more information.