This is a carousel with tiles that activate property listing cards. Use the previous and next buttons to navigate.
1/1
$541,000
This is a carousel with tiles that activate property listing cards. Use the previous and next buttons to navigate.
1/1
Property Description
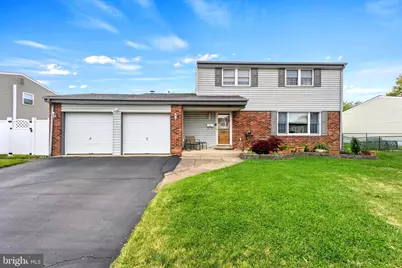
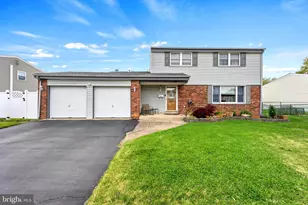
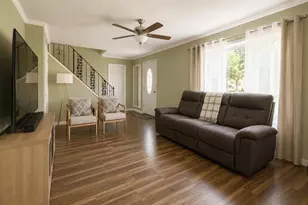
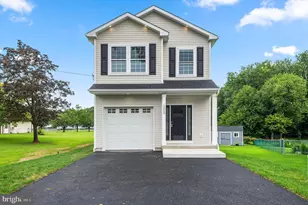
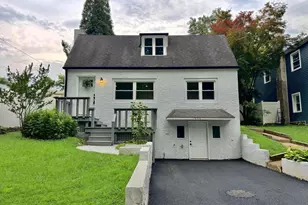
WELCOME HOME! Come on in and get cozy in this well-cared-for 4-bedroom, 2.5-bath colonial in Brookwood Estates! Perfect for easy everyday living, space, location and relaxed gatherings that you've been waiting for. This charming colonial has been beautifully cared for and is move-in ready. As you step into a welcoming foyer, you're greeted with new laminate flooring that flows into gorgeous hardwood flooring throughout. The family room area is anchored by a charming brick, gas fireplace, creating a warm and inviting space. Just off the family room, is a bright and airy sun-drenched sunroom, featuring brand-new windows, that offers the perfect space to unwind while overlooking a lovely backyard. The updated kitchen is standout, featuring warm wood pine cabinetry, a center island, and granite countertops; ideal for both casual meals and hosting guests. A convenient half bath is located on the lower level that makes it perfect for everyday ease. The 2-car garage includes a versatile workshop space, ideal for hobbyists, DIY projects, or extra storage. The spacious primary suite includes a private full bath, complemented by three additional well-sized bedrooms offering flexibility for family, guests, or work-from-home needs. The fully finished basement offers excellent functionality, featuring a dedicated storage room with a washer and dryer and plenty of additional storage space with bilco doors that lead outside for easy access for moving furniture etc. Ideally located near everything you need, this home combines comfort, style, and value at a great price! Don't miss your chance to call this home. Schedule your showing today.
Full Property Details
Full Property Details for 1522 Hampton Rd
General
- Sold For: $541,000
- Taxes: $6,552 (2025)
- Status: Closed
- Type: Single Family
- Source: BrightMLSPhilly
- MLS ID: PABU2120202
- Added to Site: 69 day(s) ago
Interior
- Rooms/Areas: Living Room, Primary Bedroom, Bedroom 2, Bedroom 3, Bedroom 4, Kitchen, Family Room, Foyer, Sun/Florida Room, Laundry, Other, Recreation Room, Workshop, Bathroom 2, Primary Bathroom
- Fireplace: Yes
- Number of Fireplaces: 1
- Fireplace(s): Brick, Gas/Propane
Rooms
Bathrooms
- Total Bathrooms: 3
- Full Bathrooms: 2
- Half Bathrooms: 1
- Upper Floor Baths: 2
- Upper - Full Baths: 2
- Main Floor Baths: 1
- Main - 1/2 Baths: 1
Bedrooms
- Total Bedrooms: 4
- Bedrooms Upper: 4
Parking
- Garage: Yes
- Garage Spaces: 2
- Total Spaces: 2
- Parking Type: Driveway, On Street, Attached Garage
- Garage Description: Garage Door Opener, Garage - Front Entry, Additional Storage Area
Location
- Area: Bensalem Twp (10102)
- Municipality: BENSALEM TWP
- County: BUCKS
- Subdivision: BROOKWOOD ESTS
- Driving Directions: 132 Street rod to Brookwood Dr., to Parkview Dr., then left onto Hampton Rd. The home is on the left.
School Information
- School District: Bensalem Township
Heating & Cooling
- Central air: Yes
- Cooling Type: Central A/C
- Cooling Fuel: Natural Gas
- Heating Type: Forced Air, Baseboard - Electric
- Heating Fuel: Natural Gas
- Water Heater: Natural Gas
Utilities
- Sewer: Public Sewer
- Water: Public
Structural Information
- Architectural Style: Colonial, Traditional
- Structure Type: Detached
- Construction: Frame
- Basement: Yes
- Basement Entrance: Yes
- Basement Desc.: Fully Finished, Outside Entrance, Walkout Stairs, Windows
- Foundation: Concrete Perimeter
- Stories Description: Main, Upper 1
- Square Feet: 1,994
- Sq. Ft. Source: Assessor
- Living Area: 1,994 Sq. Ft.
- Finished Above Grnd: 1,994 Sq. Ft.
- Year Built: 1967
- Year Built Source: Assessor
Lot Features
- Lot Size (Acres): 0.2
- Lot Size (Sq. Ft.): 8,500
- Lot Size Source: Assessor
- Lot Dimensions: 85.00 x
- Zoning: R2
Financial Considerations
- Price Per Sq. Ft.: $265.75
- Assessment Year: 2025
- School Tax: $5,099
- City/TownTax: $662
- City/TownTax Freq: Annually
- County Tax: $790
- County Tax Freq: Annually
- Tax w/Assessment: $28,800
- Tax Amount: $6,552
- Tax Year: 2025
- Terms: Standard Sale
- Tax Total Finished Sq. Ft.: 1994
Disclosures and Reports
- Ownership: Fee Simple
- Lot Number: 297
Listed by HomeSmart Nexus Realty Group - Newtown, Trista Factor
Sold by Elite Realty, Jack Mo

Get Pre-Approved Today
Schools
Schools serving 1522 Hampton Rd
School District:Bensalem Township School District
| Name | Grades | Distance |
|---|---|---|
Benjamin Rush El School 3400 Hulmeville Road, Bensalem, PA 19020 | K-6 | 0.7 mi |
Cecelia Snyder Middle School 3330 Hulmeville Road, Bensalem, PA 19020 | 7-8 | 0.6 mi |
Bensalem Twp High School 4319 Hulmeville Road, Bensalem, PA 19020 | 9-12 | 1.3 mi |
Disclaimer:
School attendance boundaries provided by ATTOM Data Solutions and are for reference only. Contact the school directly to verify enrollment eligibility.
Price & Sales History for 1522 Hampton Rd
Date
Details
Price
Change
Source
6/26/2026
Sold
$541,000
2.09%
MLS
5/05/2026
Listed
$529,900
—
MLS
Disclaimer: Historical sales information is derived from public records provided by the county offices. Information is not guaranteed and should be independently verified.
1522 Hampton Road, Bensalem, PA 19020 (MLS# PABU2120202) is a Single Family property that was sold at $541,000 on June 26, 2026. Want to learn more about 1522 Hampton Road? Do you have questions about finding other Single Family real estate for sale in Bensalem? You can browse all Bensalem real estate or contact a Coldwell Banker agent to request more information.