This is a carousel with tiles that activate property listing cards. Use the previous and next buttons to navigate.
1/1
$425,000
This is a carousel with tiles that activate property listing cards. Use the previous and next buttons to navigate.
1/1
Property Description
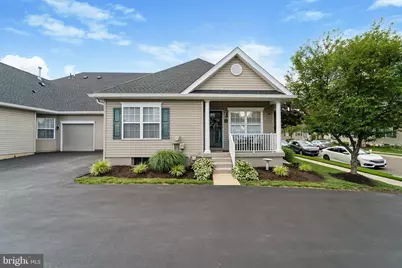
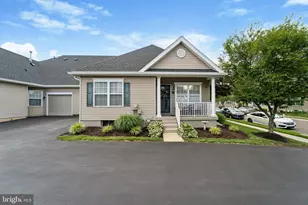
Welcome to 173 Liberty Drive! This exceptional residence is a must see that shows like an elegant model home. With a delicate balance of comfortable living and creative design this lovely home is found in the sought after 55+ community, The Villas at Chancellor's Glen. Offering an award-winning home design, it has an abundance of living space and plenty of storage as well. Here is the lifestyle you have been dreaming of. Most of the exterior is taken care of for you giving you more time to enjoy the community, Clubhouse, Events, Activities and your leisure time. This spacious home includes 2 Bedrooms, 2 and a half Bathrooms and showcases the layout people desire. Not only is there a first floor Primary Bedroom Suite allowing for one floor living, but it also features a separate Upper Bedroom Suite with it's own large Bathroom and a finished Bonus/Flex Room. Relax on the covered front Porch that's perfect for socializing with friends and neighbors. Step inside the spacious Great Room which presents a warm inviting feel where you will notice the striking Cathedral Ceiling. 9 Ft. ceilings are found on the first level. Adjacent to the Great Room you will find an ample size elegant Formal Dining Room that is a perfect spot for intimate dinners or larger gatherings. The spectacular Eat-In Kitchen will inspire your inner chef and is a must see. Adorned with Upgraded 42" stylish Gray Cabinets and coordinated counter tops that blend perfectly with the Updated Appliances. The Breakfast area island is perfect for casual meals and is a bright spot for morning coffee, or breakfast. Notice that the Kitchen includes a Pantry, Laundry area and inside access to the Garage as well. Perfectly situated is a Half Bathroom showcasing a Pedestal Sink and a large Storage Closet. On this floor you will discover a Primary Bedroom Suite with a Walk-In Closet, Linen Closet, a Full Bathroom with a Double Bowl Vanity plus a Stall Shower. Guests and extended family members can escape to the solitude of a private second floor Upper Bedroom Suite oasis. Here you will find an ample size Bedroom, Walk-In Closet, Linen Closet, Vanity and a large Bathroom. The finished Flex/Bonus room presents an opportunity for multiple uses and includes charming built-ins. If all of this space isn't enough, this thoughtfully designed home includes a large Full Finished Basement, a true retreat that also features a Zen area for relaxation, meditation and/or exercise plus offers a Reading Nook. Noteworthy features include: Rich Hardwood Flooring in the Great Room. Dining Room, Kitchen and Half Bath, Ceiling Fans and Upgraded Light Fixtures! A reasonable association fee includes use of the recently remodeled Clubhouse with an indoor pool, event/meeting rooms, fitness area and library/game room. Lawn maintenance, snow and trash removal, common area maintenance, much of the exterior and a professional management company are included. The Villas at Chancellor's Glen is a well maintained, vibrant neighborhood that is the definition of loving where you live! Embrace a lifestyle of leisure and community camaraderie plus say goodbye to the mundane chores like mowing the lawn and shoveling snow. Chancellor's Glen offers unrivaled convenience with easy access to major roadways and an array of shopping and dining options just minutes away! Homes sell quickly so don't hesitate!
Full Property Details
Full Property Details for 173 Liberty Dr
General
- Sold For: $425,000
- HOA FEE: $300/month
- Taxes: $5,877 (2025)
- Status: Closed
- Type: Single Family
- Source: BrightMLSPhilly
- MLS ID: PABU2113074
- Added to Site: 107 day(s) ago
Interior
- Rooms/Areas: Dining Room, Primary Bedroom, Bedroom 2, Kitchen, Family Room, Exercise Room, Great Room, Bathroom 2, Bonus Room, Primary Bathroom, Half Bath
- Interior Features: Bathroom - Stall Shower, Bathroom - Tub Shower, Bathroom - Walk-In Shower, Breakfast Area, Ceiling Fan(s), Entry Level Bedroom, Formal/Separate Dining Room, Kitchen - Eat-In, Kitchen - Table Space, Pantry, Walk-in Closet(s)
Rooms
Bathrooms
- Total Bathrooms: 3
- Full Bathrooms: 2
- Half Bathrooms: 1
- Upper Floor Baths: 1
- Upper - Full Baths: 1
- Main Floor Baths: 2
- Main - Full Baths: 1
- Main - 1/2 Baths: 1
Bedrooms
- Total Bedrooms: 2
- Bedrooms Upper: 1
- Bedrooms Main & Up: 1
Additional Information
- Shared Amenities: Club House, Exercise Room, Game Room, Library, Meeting Room, Party Room, Pool - Indoor
- Shared Pool: Yes
- Pool: Yes
Exterior
- Exterior Features: Street Lights, Sidewalks
Parking
- Garage: Yes
- Garage Spaces: 1
- Total Spaces: 2
- Parking Type: Attached Garage, Driveway, On Street
- Garage Description: Garage - Front Entry, Garage Door Opener, Inside Access
Location
- Area: Bensalem Twp (10102)
- Municipality: BENSALEM TWP
- County: BUCKS
- Subdivision: CHANCELLOR GLEN
- Cross Streets: Freedom Lane
- Driving Directions: From Hulmeville Rd take Liberty Drive to back of community. Right turn at Freedom Lane. 173 will be on left.
School Information
- School District: Bensalem Township
Community
- Association: Yes
- Assoc. Name: THE VILLAS AT CHANCELLOR'S GLEN
- Assoc. Fees Include: Common Area Maintenance, Lawn Maintenance, Management, Recreation Facility, Road Maintenance, Snow Removal, Trash
- Pets Allowed: Yes
- Pets: Number Limit
- Adult Community: Yes
Heating & Cooling
- Central air: Yes
- Cooling Type: Central A/C
- Cooling Fuel: Electric
- Heating Type: Forced Air
- Heating Fuel: Natural Gas
- Water Heater: Natural Gas
Utilities
- Sewer: Public Sewer
- Water: Public
Structural Information
- Architectural Style: Other
- Structure Type: Other
- Builder: Granor Price Homes
- Construction: Frame, Vinyl Siding
- Basement: Yes
- Basement Desc.: Full, Fully Finished, Heated, Improved, Poured Concrete, Sump Pump, Water Proofing System
- Foundation: Slab
- Stories Description: Lower 1, Main, Upper 1
- Square Feet: 2,120
- Sq. Ft. Source: Estimated
- Living Area: 2,120 Sq. Ft.
- Finished Above Grnd: 1,590 Sq. Ft.
- Finished Below Grnd: 530 Sq. Ft.
- Basement Finished: 100%
- Year Built: 2005
- Year Built Source: Assessor
- Property Condition: Excellent
Lot Features
- Lot Size (Acres): 0.08
- Lot Size (Sq. Ft.): 3,445
- Lot Size Source: Assessor
- Zoning: R1
Green Features
- RFactor - Ceilings: 30
- RFactor - Walls: 16
Financial Considerations
- Price Per Sq. Ft.: $267.23
- Association Fee: $300
- Assoc Fee Freq.: Monthly
- Assessment Year: 2025
- School Tax: $4,574
- City/TownTax: $594
- City/TownTax Freq: Annually
- County Tax: $709
- County Tax Freq: Annually
- Tax w/Assessment: $25,830
- Tax Amount: $5,877
- Tax Year: 2025
- Terms: Standard Sale
- Tax Total Finished Sq. Ft.: 1265
Disclosures and Reports
- Ownership: Fee Simple
- Exclusions: All window treatments, Dining Room Chandelier, wall mounted TV, heater in basement Utility Room, Kitchen TV, Garage Refrigerator, dehumidifier in Basement
- Inclusions: Washer/Dryer, Refrigerator (All As Is with no monetary value)
- Lot Number: 359
Listed by Long & Foster Real Estate, Inc., Leanor Judge
Sold by Re/Max 2000, Mariann Owens

Get Pre-Approved Today
Schools
Schools serving 173 Liberty Dr
School District:Bensalem Township School District
| Name | Grades | Distance |
|---|---|---|
Valley El School 3100 Donallen Drive, Bensalem, PA 19020 | K-6 | 1 mi |
Cecelia Snyder Middle School 3330 Hulmeville Road, Bensalem, PA 19020 | 7-8 | 1.8 mi |
Bensalem Twp High School 4319 Hulmeville Road, Bensalem, PA 19020 | 9-12 | 1 mi |
Disclaimer:
School attendance boundaries provided by ATTOM Data Solutions and are for reference only. Contact the school directly to verify enrollment eligibility.
Price & Sales History for 173 Liberty Dr
Date
Details
Price
Change
Source
6/25/2026
Sold
$425,000
0.02%
MLS
3/28/2026
Listed
$424,900
—
MLS
Disclaimer: Historical sales information is derived from public records provided by the county offices. Information is not guaranteed and should be independently verified.
173 Liberty Drive, Bensalem, PA 19020 (MLS# PABU2113074) is a Single Family property that was sold at $425,000 on June 25, 2026. Want to learn more about 173 Liberty Drive? Do you have questions about finding other Single Family real estate for sale in Bensalem? You can browse all Bensalem real estate or contact a Coldwell Banker agent to request more information.