This is a carousel with tiles that activate property listing cards. Use the previous and next buttons to navigate.
1/1
$537,500
This is a carousel with tiles that activate property listing cards. Use the previous and next buttons to navigate.
1/1
Property Description
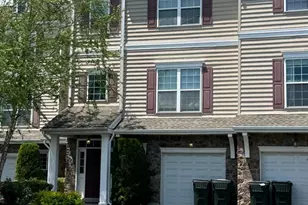
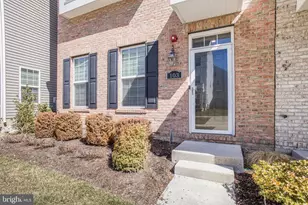
Like new, very large Townhome ( 2,694 SF) 3 bedroom 2.5 bath. This 3 level home backing up to a wooded lot featuring 9 foot ceilings on lower and main level. Enter front entrance to a large two story foyer with hardwood floors. an interior entry from foyer to over sized (15 x 24) 1 car garage. This ground level hall has a coat closet and 2 large storage closets and a large family room with recessed lighting and sliding glass doors to to rear paver patio shaded by upper deck .This room could be could be used as 4th bedroom. Perfect for MIL suite and an over sized heater room with lots of storage space. The 2nd level has a large living / dining room combo with chandelier and high hat lighting a cherry hardwood custom floor and dramatic floor to ceiling column, a Large kitchen across back of main level with plenty of 42' inch custom cabinets and granite counter tops with a center island. Stainless Steel kitchen package includes a refrigerator, gas oven / stove , built in dishwasher and microwave. Enjoy dinning outside through the sliding door that leads to 2nd level deck. This level also features a full size laundry room with washer & dryer and laundry tub and a large powder room. There is an open staircase to upper level with good size master bedroom with tray ceiling with high hat lighting.and a huge 10' x 6' walk in closet, a very nice custom tiled master bath with a large corner soaking tub and 2 two separate custom vanities. Double shower with custom tile work and linen closet. Two other good size bedrooms with double closets share a hall bath with tub / shower and hallway linen closet. This home is like new, 12 years young. Open floor plan. lots of living space on 3 levels. Close to I-95. Great location to commute to Center City Philadelphia, New Jersey or New York. Close to train. Move in Condition. Freshly painted throughout 5/26. Sprinkler system.
Full Property Details
Full Property Details for 20 Richard Rd
General
- Sold For: $537,500
- HOA FEE: $175/month
- Taxes: $7,910 (2025)
- Status: Closed
- Type: Townhouse
- Source: BrightMLSPhilly
- MLS ID: PABU2121832
- Added to Site: 44 day(s) ago
Interior
- Rooms/Areas: Primary Bedroom, Bedroom 2, Bedroom 3, Kitchen, Family Room, Foyer, Great Room, Laundry, Utility Room, Bathroom 2, Bathroom 3, Primary Bathroom
- Flooring: Hardwood, Carpet
Rooms
Bathrooms
- Total Bathrooms: 3
- Full Bathrooms: 2
- Half Bathrooms: 1
- Upper Floor Baths: 2
- Upper - Full Baths: 2
- Main Floor Baths: 1
- Main - 1/2 Baths: 1
Bedrooms
- Total Bedrooms: 3
- Bedrooms Upper: 3
Parking
- Garage: Yes
- Garage Spaces: 1
- Total Spaces: 1
- Parking Type: Attached Garage, Driveway, On Street
- Garage Description: Garage Door Opener, Garage - Front Entry, Inside Access, Oversized
Location
- Area: Bensalem Twp (10102)
- Municipality: BENSALEM TWP
- County: BUCKS
- Subdivision: WELLINGTON ESTATES
- Driving Directions: GPS
School Information
- School District: Bensalem Township
Community
- Association: Yes
- Assoc. Name: WELLINGTON MANOR
Heating & Cooling
- Central air: Yes
- Cooling Type: Central A/C
- Cooling Fuel: Electric
- Heating Type: Forced Air
- Heating Fuel: Natural Gas
- Water Heater: Natural Gas
Utilities
- Sewer: Public Sewer
- Water: Public
Structural Information
- Architectural Style: Contemporary
- Structure Type: Interior Row/Townhouse
- Construction: Frame
- Basement: Yes
- Basement Entrance: Yes
- Basement Desc.: Daylight, Full, Connecting Stairway, Front Entrance, Fully Finished, Garage Access, Heated, Improved, Interior Access, Outside Entrance, Rear Entrance, Walkout Level, Windows
- Foundation: Slab
- Stories Description: Main, Upper 1
- Square Feet: 2,694
- Sq. Ft. Source: Assessor
- Living Area: 2,694 Sq. Ft.
- Finished Above Grnd: 2,694 Sq. Ft.
- Year Built: 2014
- Year Built Source: Assessor
Lot Features
- Lot Size (Acres): 0.08
- Lot Size (Sq. Ft.): 3,631
- Lot Size Source: Assessor
- Zoning: RA
Financial Considerations
- Price Per Sq. Ft.: $204.12
- Association Fee: $175
- Assoc Fee Freq.: Monthly
- Assessment Year: 2026
- School Tax: $6,130
- City/TownTax: $777
- City/TownTax Freq: Annually
- County Tax: $1,002
- County Tax Freq: Annually
- Tax w/Assessment: $33,810
- Tax Amount: $7,910
- Tax Year: 2025
- Terms: Standard Sale
- Tax Total Finished Sq. Ft.: 2694
Disclosures and Reports
- Ownership: Fee Simple
- Inclusions: Washer, Dryer, Refrigerator
- Lot Number: 241-006
Listed by Re/Max 2000, Joseph A Bianchimano
Sold by Realty Diamond Group, Sumod Abraham

Get Pre-Approved Today
Schools
Schools serving 20 Richard Rd
School District:Bensalem Township School District
| Name | Grades | Distance |
|---|---|---|
Russell C Struble El School 4300 Bensalem Boulevard, Bensalem, PA 19020 | K-6 | 1.1 mi |
Cecelia Snyder Middle School 3330 Hulmeville Road, Bensalem, PA 19020 | 7-8 | 1.3 mi |
Bensalem Twp High School 4319 Hulmeville Road, Bensalem, PA 19020 | 9-12 | 1.9 mi |
Disclaimer:
School attendance boundaries provided by ATTOM Data Solutions and are for reference only. Contact the school directly to verify enrollment eligibility.
Price & Sales History for 20 Richard Rd
Date
Details
Price
Change
Source
7/09/2026
Sold
$537,500
-2.25%
MLS
5/29/2026
Listed
$549,900
—
MLS
Disclaimer: Historical sales information is derived from public records provided by the county offices. Information is not guaranteed and should be independently verified.
20 Richard Road, Bensalem, PA 19020 (MLS# PABU2121832) is a Townhouse property that was sold at $537,500 on July 09, 2026. Want to learn more about 20 Richard Road? Do you have questions about finding other Townhouse real estate for sale in Bensalem? You can browse all Bensalem real estate or contact a Coldwell Banker agent to request more information.