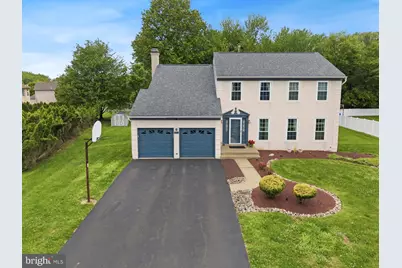
This is a carousel with tiles that activate property listing cards. Use the previous and next buttons to navigate.
1/1
$703,000
This is a carousel with tiles that activate property listing cards. Use the previous and next buttons to navigate.
1/1
Property Description
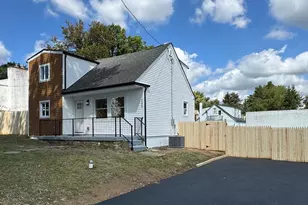
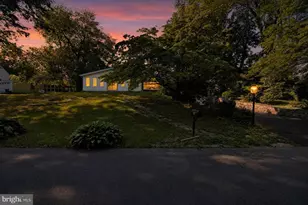
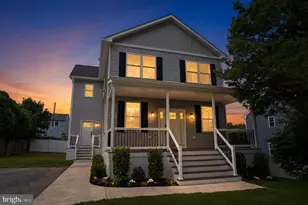
Professional Photos to Follow. Welcome to Woods of Neshaminy. This two Story Colonial with walk out finished basement and a level lot is a dream come true! The main level features a bright living room with recessed lighting, a formal dining room with crown molding, and an updated kitchen with 42" cabinets, granite countertops, tile backsplash, center island, pantry, and stainless steel appliances. The kitchen opens nicely to the family room with a gas fireplace, creating a comfortable everyday living space. Upstairs, the primary bedroom features a large walk-in closet, and a private bath which is beautifully updated including dual sinks and a make up area. Three additional bedrooms provide plenty of space for family, guests, or a home office. The hall bath is updated featuring custom tile an modern fixtures. The finished walkout basement offers additional living and entertaining space and leads to a large, level backyard with a deck off the kitchen. Storage is abundant in the two car garage and basement storage area. Additional improvements include newer windows and sliding doors, newer roof and hot water heater. Ceiling fans are also included in all bedrooms and the family room. Conveniently located near shopping, dining, parks, Route 1, I-95 and the Pa Turnpike.
Full Property Details
Full Property Details for 2637 Woodsview Dr
General
- Sold For: $703,000
- Taxes: $8,118 (2025)
- Status: Closed
- Type: Single Family
- Source: BrightMLSPhilly
- MLS ID: PABU2120860
- Added to Site: 104 day(s) ago
Interior
- Number of Rooms: 9
- Rooms/Areas: Living Room, Dining Room, Primary Bedroom, Bedroom 2, Bedroom 3, Kitchen, Family Room, Bedroom 1, Other, Attic
- Interior Features: Primary Bath(s), Kitchen - Island, Butlers Pantry, Ceiling Fan(s), Bathroom - Stall Shower, Kitchen - Eat-In
- Fireplace: Yes
- Number of Fireplaces: 1
- Appliances: Dishwasher, Disposal
- Flooring: Wood, Fully Carpeted
Rooms
Bathrooms
- Total Bathrooms: 3
- Full Bathrooms: 2
- Half Bathrooms: 1
- Upper Floor Baths: 2
- Upper - Full Baths: 2
- Main Floor Baths: 1
- Main - 1/2 Baths: 1
Bedrooms
- Total Bedrooms: 4
- Bedrooms Upper: 4
Exterior
- Exterior Features: Sidewalks, Street Lights
- Porch/Patio/Deck: Deck(s)
Parking
- Parking Type: Other
Location
- Area: Bensalem Twp (10102)
- Municipality: BENSALEM TWP
- County: BUCKS
- Subdivision: WOODS OF NESHAMINY
- Cross Streets: Bridle Rd
- Driving Directions: Gps is best
School Information
- School District: Bensalem Township
Heating & Cooling
- Central air: Yes
- Cooling Type: Central A/C
- Cooling Fuel: Electric
- Heating Type: Forced Air
- Heating Fuel: Natural Gas
- Water Heater: Natural Gas
Utilities
- Sewer: Public Sewer
- Water: Public
- Utility Description: Cable TV
Structural Information
- Architectural Style: Contemporary
- Structure Type: Detached
- Construction: Frame
- Basement: Yes
- Basement Entrance: Yes
- Basement Desc.: Fully Finished, Full, Outside Entrance
- Foundation: Concrete Perimeter
- Roof: Pitched, Shingle
- Walls/Ceilings: Cathedral Ceilings
- Stories Description: Lower 1, Main, Upper 1
- Square Feet: 3,184
- Sq. Ft. Source: Estimated
- Living Area: 3,044 Sq. Ft.
- Finished Above Grnd: 2,344 Sq. Ft.
- Finished Below Grnd: 700 Sq. Ft.
- Year Built: 1990
- Year Built Source: Assessor
Lot Features
- Lot Size (Acres): 0.33
- Lot Size (Sq. Ft.): 14,400
- Lot Size Source: Estimated
- Lot Dimensions: IRR 80 x 180 x 135 x 157
- Zoning: RA
- Lot Description: Level, Rear Yard
- Fencing (Description): Other
Financial Considerations
- Price Per Sq. Ft.: $277.3
- Assessment Year: 2025
- School Tax: $6,318
- City/TownTax: $820
- City/TownTax Freq: Annually
- County Tax: $979
- County Tax Freq: Annually
- Tax w/Assessment: $35,680
- Tax Amount: $8,118
- Tax Year: 2025
- Terms: Standard Sale
- Tax Total Finished Sq. Ft.: 2344
Disclosures and Reports
- Ownership: Fee Simple
- Inclusions: Washer, Dryer, Refrigerator, all as-is with no monetary value
- Lot Number: 140
Listed by RE/MAX Centre Realtors, Victoria A Sweitzer
Sold by Compass Pennsylvania, LLC, Aimee N Hummel

Get Pre-Approved Today
Schools
Schools serving 2637 Woodsview Dr
School District:Bensalem Township School District
| Name | Grades | Distance |
|---|---|---|
Valley El School 3100 Donallen Drive, Bensalem, PA 19020 | K-6 | 0.8 mi |
Cecelia Snyder Middle School 3330 Hulmeville Road, Bensalem, PA 19020 | 7-8 | 2 mi |
Bensalem Twp High School 4319 Hulmeville Road, Bensalem, PA 19020 | 9-12 | 1.2 mi |
Disclaimer:
School attendance boundaries provided by ATTOM Data Solutions and are for reference only. Contact the school directly to verify enrollment eligibility.
Price & Sales History for 2637 Woodsview Dr
Date
Details
Price
Change
Source
7/14/2026
Sold
$703,000
8.15%
MLS
5/15/2026
Listed
$650,000
—
MLS
Disclaimer: Historical sales information is derived from public records provided by the county offices. Information is not guaranteed and should be independently verified.
2637 Woodsview Drive, Bensalem, PA 19020 (MLS# PABU2120860) is a Single Family property that was sold at $703,000 on July 14, 2026. Want to learn more about 2637 Woodsview Drive? Do you have questions about finding other Single Family real estate for sale in Bensalem? You can browse all Bensalem real estate or contact a Coldwell Banker agent to request more information.