This is a carousel with tiles that activate property listing cards. Use the previous and next buttons to navigate.
1/28
$435,000
This is a carousel with tiles that activate property listing cards. Use the previous and next buttons to navigate.
1/28
Property Description
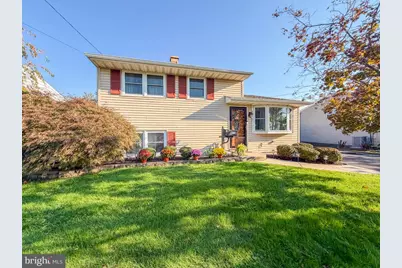
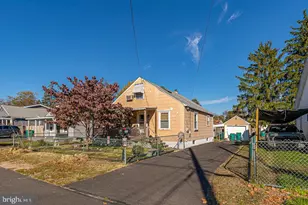
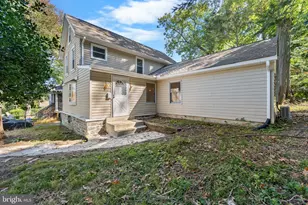
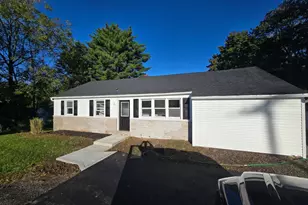
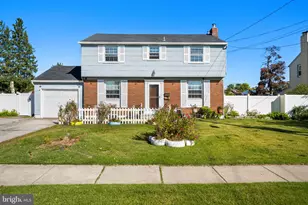
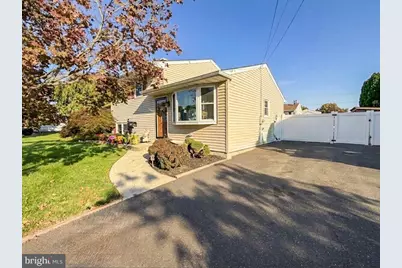
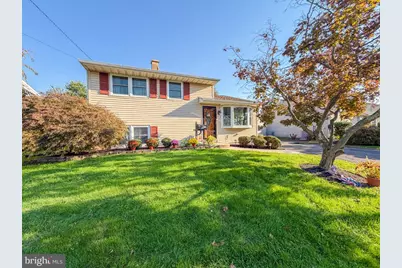
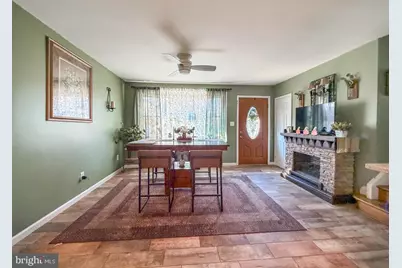
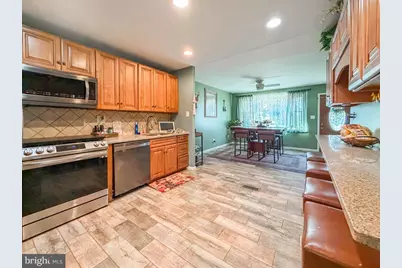
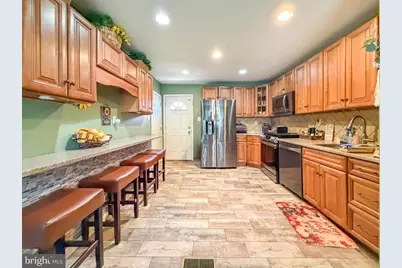
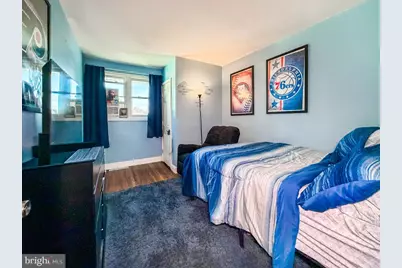
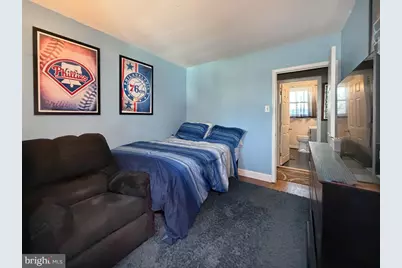
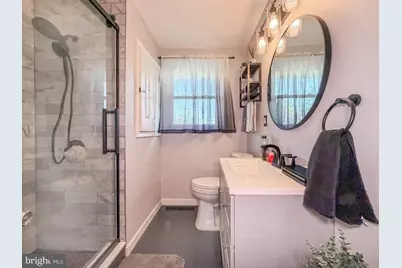
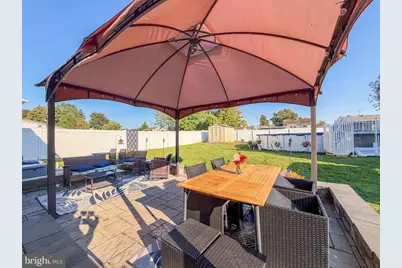
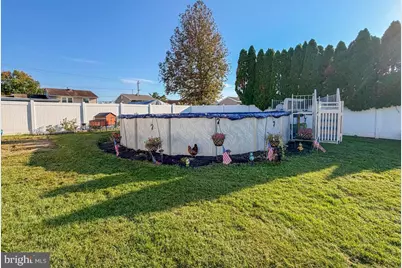
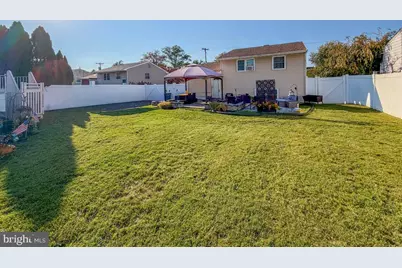
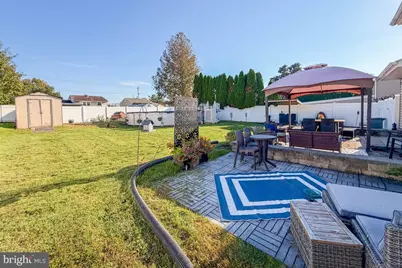
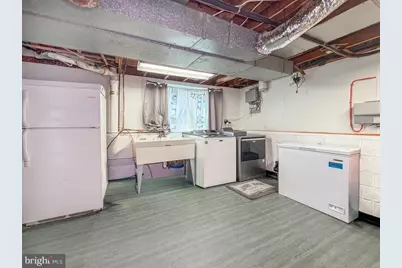
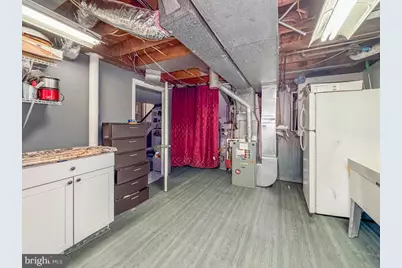
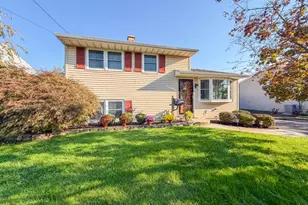
Welcome to this charming and move-in-ready 3-bedroom, 1-bathroom split-level home offering a beautifully well maintained and comfortable setting with exceptional outdoor space. There are three good-sized bedrooms on the top floor and a full newly renovated bathroom with a gorgeous tiled walk-in shower. The kitchen has all stainless-steel appliances, granite counters and hardwood floors throughout the home. Go down a few steps to the finished basement and you have a beautiful family room or a "man cave" to spend those family weekends together or cheering on your favorite sports team. Step outside and experience one of this property's greatest highlights - a very large backyard that provides endless possibilities. Whether you envision family gatherings, pool parties or just a quiet night on the patio, this outdoor space delivers it all. Relax under the covered patio creating the perfect setting for your morning coffee or unwinding after a long day. The backyard also features a 6-foot vinyl privacy fence.
Full Property Details
Full Property Details for 3115 Essington Way
General
- Price: $435,000
- Taxes: $4,928 (2026)
- Status: Active
- Type: Single Family
- Source: BrightMLSPhilly
- MLS ID: PABU2132548
- Updated: 10/27/2026
- Added to Site: 12 day(s) ago
Interior
- Number of Rooms: 7
- Interior Features: Bathroom - Walk-In Shower, Combination Dining/Living, Wood Floors
- Appliances: Built-In Microwave, Dishwasher, Dryer, Oven/Range - Gas, Refrigerator, Stainless Steel Appliances, Washer
- Flooring: Carpet, Hardwood
Rooms
Bathrooms
- Total Bathrooms: 1
- Full Bathrooms: 1
- Main Floor Baths: 1
- Main - Full Baths: 1
Bedrooms
- Total Bedrooms: 3
- Bedrooms Main & Up: 3
Additional Information
- Pool: Yes
- Private Pool: Yes
- Pool Description: Above Ground
Exterior
- Exterior Features: Exterior Lighting
- Porch/Patio/Deck: Patio(s)
Parking
- Total Spaces: 6
- Parking Type: Driveway
Location
- Area: Bensalem Twp (10102)
- Municipality: BENSALEM TWP
- County: BUCKS
- Subdivision: NOTTINGHAM VIL
- Driving Directions: GPS
School Information
- School District: Bensalem Township
Heating & Cooling
- Central air: Yes
- Cooling Type: Ceiling Fan(s), Central A/C, Wall Unit
- Cooling Fuel: Electric
- Heating Type: Heat Pump(s)
- Heating Fuel: Natural Gas
- Water Heater: Natural Gas
Utilities
- Sewer: Public Sewer
- Water: Public
Structural Information
- Architectural Style: Split Level
- Structure Type: Detached
- Construction: Frame
- Basement: Yes
- Basement Desc.: Sump Pump, Fully Finished, Partially Finished
- Foundation: Slab
- Stories Description: Main
- Square Feet: 1,100
- Sq. Ft. Source: Estimated
- Living Area: 1,100 Sq. Ft.
- Finished Above Grnd: 825 Sq. Ft.
- Finished Below Grnd: 275 Sq. Ft.
- Year Built: 1960
- Year Built Source: Assessor
- Property Condition: Good
Additional Structures
- Other Structures: Gazebo, Shed
Lot Features
- Lot Size (Acres): 0.19
- Lot Size (Sq. Ft.): 8,127
- Lot Size Source: Assessor
- Zoning: R2
- Fencing (Description): Privacy, Vinyl, Fully
Financial Considerations
- Price Per Sq. Ft.: $527.27
- Assessment Year: 2026
- School Tax: $3,854
- City/TownTax: $469
- City/TownTax Freq: Annually
- County Tax: $604
- County Tax Freq: Annually
- Tax w/Assessment: $20,400
- Tax Amount: $4,928
- Tax Year: 2026
Disclosures and Reports
- Ownership: Fee Simple
- Exclusions: chest freezer in basement, electric fireplace, small grill canopy in back yard
- Inclusions: upright fridge in laundry room, large gazebo over back patio, fire pit, portable whole house generator with dedicated connection in basement, washer and dryer
- Lot Number: 401
Listed by ABC Home Realty, LLC, Linda Elaine Puca
Get Pre-Approved Today
Schools
Schools serving 3115 Essington Way
School District:Bensalem Township School District
| Name | Grades | Distance |
|---|---|---|
Samuel K Faust El School 2901 Bellview Drive, Bensalem, PA 19020 | K-6 | 0.3 mi |
Robert K Shafer Middle School 3333 Hulmeville Road, Bensalem, PA 19020 | 7-8 | 1.9 mi |
Bensalem Twp High School 4319 Hulmeville Road, Bensalem, PA 19020 | 9-12 | 1.7 mi |
Disclaimer:
School attendance boundaries provided by ATTOM Data Solutions and are for reference only. Contact the school directly to verify enrollment eligibility.
Price & Sales History for 3115 Essington Way
Date
Details
Price
Change
Source
10/18/2026
Listed
$435,000
—
MLS
Disclaimer: Historical sales information is derived from public records provided by the county offices. Information is not guaranteed and should be independently verified.
Tax History
Tax History for 3115 Essington Way
Year
Property Taxes
Change
Tax Assessment
Change
2025
$4,642
4%
$20,400
—
2024
$4,453
3%
$20,400
—
2023
$4,328
1%
$20,400
—
2022
$4,302
—
$20,400
—
2021
$4,302
1%
$20,400
—
2020
$4,259
2%
$20,400
—
2019
$4,164
2%
$20,400
—
2018
$4,068
1%
$20,400
—
2017
$4,042
2%
$20,400
—
2016
$3,968
1%
$20,400
—
2015
$3,910
2%
$20,400
—
2014
$3,816
—
$20,400
—
Disclaimer: Historical tax information is derived from public records provided by the county offices. Information is not guaranteed and should be independently verified.
Estimate the Cost
Estimate the Cost for 3115 Essington Way
3115 Essington Way, Bensalem, PA 19020 (MLS# PABU2132548) is a Single Family property with 3 bedrooms and 1 full bathroom. 3115 Essington Way is currently listed for $435,000 and was received on October 18, 2026. Want to learn more about 3115 Essington Way? Do you have questions about finding other Single Family real estate for sale in Bensalem? You can browse all Bensalem real estate or contact a Coldwell Banker agent to request more information.