This is a carousel with tiles that activate property listing cards. Use the previous and next buttons to navigate.
1/1
$400,000
This is a carousel with tiles that activate property listing cards. Use the previous and next buttons to navigate.
1/1
Property Description
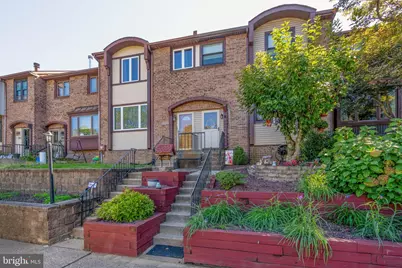
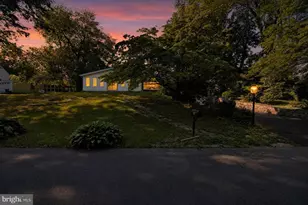
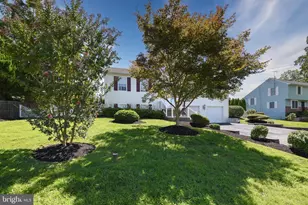
Financing fell through... which means opportunity just knocked for you. Welcome to 3933 Wrexham Ct, nestled in the highly sought-after community of The Clusters. From the moment you step inside, you'll appreciate the meticulous care and pride that radiates throughout this home. The spacious living room features a beautiful wood-burning fireplace and a large front window that fills the space with natural light. Just beyond, the elegant dining room flows seamlessly into the renovated eat-in kitchen, complete with updated cabinetry and luxury vinyl flooring. The main floor also boasts a convenient half bathroom, perfect for guests. Upstairs, you'll find three generously sized bedrooms, including a serene master suite with its own private bath and abundant closet space. A second full bathroom, recently updated and adds both style and convenience for family or guests. The fully finished basement is yet another highlight, offering the perfect space for entertaining with its own private bar and direct access to the backyard. Step outside through the kitchen's wood sliding doors to a large, elevated deck, ideal for relaxing or hosting gatherings. The deck overlooks a spacious yard with a sizable shed and a peaceful wooded backdrop that provides both privacy and charm. This home truly has it all: space, style, and a setting that's perfect for both everyday living and entertaining. Don't miss the chance to make 3933 Wrexham Ct your new address! UPGRADES: Roof is 6 years young Siding , gutters, downspouts and siding in front and rear of house Windows in living room and 2 front bedrooms (Pella Low E, aluminum outside wood inside) Sliding glass doors in kitchen (Pella Low E, aluminum outside wood inside) Scratch resistant front door with keyless entry Ceiling fans in all bedrooms, living room and kitchen Tiffany pendant lights in foyer and kitchen Crown molding throughout main floor Aluminum attic steps Walkable attic with lights Lighting under kitchen cabinets FYI: Hardwood floors underneath the carpet on main floor.
Full Property Details
Full Property Details for 3933 Wrexham Ct
General
- Sold For: $400,000
- Taxes: $5,469 (2025)
- Status: Closed
- Type: Townhouse
- Source: BrightMLSPhilly
- MLS ID: PABU2112178
- Added to Site: 227 day(s) ago
Interior
- Rooms/Areas: Living Room, Dining Room, Kitchen, Family Room, Half Bath
- Fireplace: Yes
- Number of Fireplaces: 1
- Fireplace(s): Stone, Screen, Wood
Rooms
Bathrooms
- Total Bathrooms: 3
- Full Bathrooms: 2
- Half Bathrooms: 1
- Upper Floor Baths: 2
- Upper - Full Baths: 2
- Main Floor Baths: 1
- Main - 1/2 Baths: 1
Bedrooms
- Total Bedrooms: 3
- Bedrooms Upper: 3
Exterior
- Porch/Patio/Deck: Deck(s)
Parking
- Parking Type: Parking Lot
Location
- Area: Bensalem Twp (10102)
- Municipality: BENSALEM TWP
- County: BUCKS
- Subdivision: CLUSTERS
- Driving Directions: Bensalem Blvd to Clusters Turn make right onto Wrexham Ct
School Information
- School District: Bensalem Township
Heating & Cooling
- Central air: Yes
- Cooling Type: Central A/C
- Cooling Fuel: Electric
- Heating Type: Forced Air
- Heating Fuel: Electric
- Water Heater: Electric
Utilities
- Sewer: Public Sewer
- Water: Public
Structural Information
- Architectural Style: Contemporary
- Structure Type: Interior Row/Townhouse
- Construction: Frame
- Basement: Yes
- Basement Desc.: Fully Finished, Walkout Level
- Foundation: Concrete Perimeter
- Roof: Shingle
- Stories Description: Main, Upper 1
- Square Feet: 1,520
- Sq. Ft. Source: Assessor
- Living Area: 1,520 Sq. Ft.
- Finished Above Grnd: 1,520 Sq. Ft.
- Year Built: 1980
- Year Built Source: Assessor
- Property Condition: Excellent
Additional Structures
- Other Structures: Shed
Lot Features
- Lot Size Source: Estimated
- Lot Dimensions: 20.00 x 100.00
- Zoning: R3
Financial Considerations
- Price Per Sq. Ft.: $263.16
- Assessment Year: 2025
- School Tax: $4,257
- City/TownTax: $552
- City/TownTax Freq: Annually
- County Tax: $659
- County Tax Freq: Annually
- Tax w/Assessment: $24,040
- Tax Amount: $5,469
- Tax Year: 2025
- Terms: Standard Sale
- Tax Total Finished Sq. Ft.: 1520
Disclosures and Reports
- Ownership: Fee Simple
- Inclusions: Refrigerator, washer & dryer, shed, gazebo & lights all as-is with no monetary value
- Lot Number: 210
Listed by Keller Williams Real Estate - Newtown, Thomas A. Greer
Sold by Homestarr Realty, Yakov Toyberman

Get Pre-Approved Today
Schools
Schools serving 3933 Wrexham Ct
School District:Bensalem Township School District
| Name | Grades | Distance |
|---|---|---|
Russell C Struble El School 4300 Bensalem Boulevard, Bensalem, PA 19020 | K-6 | 0.4 mi |
Cecelia Snyder Middle School 3330 Hulmeville Road, Bensalem, PA 19020 | 7-8 | 1.2 mi |
Bensalem Twp High School 4319 Hulmeville Road, Bensalem, PA 19020 | 9-12 | 1.4 mi |
Disclaimer:
School attendance boundaries provided by ATTOM Data Solutions and are for reference only. Contact the school directly to verify enrollment eligibility.
Price & Sales History for 3933 Wrexham Ct
Date
Details
Price
Change
Source
6/12/2026
Sold
$400,000
—
MLS
6/04/2026
Price Reduced
$399,999
-2.2%
MLS
6/01/2026
Price Increased
$409,000
0.99%
MLS
4/27/2026
Price Reduced
$405,000
-1.2%
MLS
1/12/2026
Listed
$409,900
—
MLS
Disclaimer: Historical sales information is derived from public records provided by the county offices. Information is not guaranteed and should be independently verified.
3933 Wrexham Court, Bensalem, PA 19020 (MLS# PABU2112178) is a Townhouse property that was sold at $400,000 on June 12, 2026. Want to learn more about 3933 Wrexham Court? Do you have questions about finding other Townhouse real estate for sale in Bensalem? You can browse all Bensalem real estate or contact a Coldwell Banker agent to request more information.