This is a carousel with tiles that activate property listing cards. Use the previous and next buttons to navigate.
1/1
$1,005,000
This is a carousel with tiles that activate property listing cards. Use the previous and next buttons to navigate.
1/1
Property Description
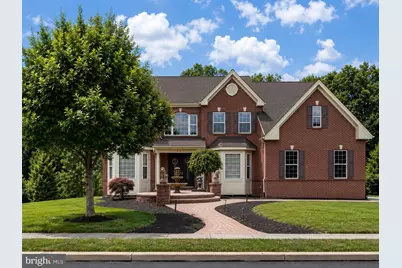
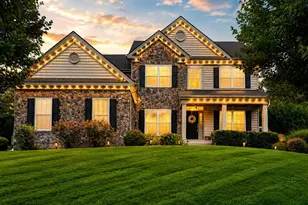
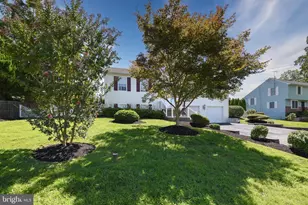
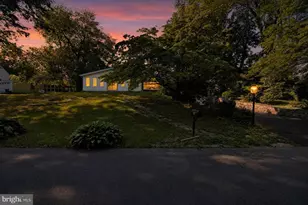
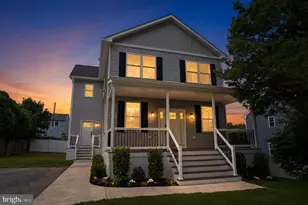
Gracefully positioned in the sought-after Belmont Ridge community, this extensively updated 4-bedroom, 3 full-bath residence offers 3,999 square feet of thoughtfully designed living space. A dramatic two-story foyer welcomes you with a crystal chandelier and sweeping double staircase, setting the tone for the elegant interiors beyond. Hardwood flooring extends throughout, complemented by fresh neutral paint and custom ledger stone accents. The beautifully renovated kitchen is designed to impress, featuring new quartz countertops, a 60-inch cooking surface, a wet bar, and an adjoining morning room. The inviting family room is anchored by a fireplace, while a first-floor office offers the flexibility today's lifestyle demands. The spacious primary suite serves as a private retreat, complete with a spa-inspired bath featuring a soaking tub, oversized shower with dual side-by-side shower heads, smart toilet, and refined contemporary finishes. Three additional bedrooms and two more full baths provide comfortable accommodations for family and guests alike. An unfinished walk-out basement with sliding glass doors offers abundant natural light and exceptional potential for future living space. Outside, professionally landscaped grounds showcase elegant hardscaping creating inviting spaces for relaxing or entertaining. An attached two-car garage adds everyday convenience to this exceptional home.
Full Property Details
Full Property Details for 419 Brister Rd
General
- Sold For: $1,005,000
- Taxes: $13,465 (2025)
- Status: Closed
- Type: Single Family
- Source: BrightMLSPhilly
- MLS ID: PABU2126258
- Added to Site: 81 day(s) ago
Interior
- Rooms/Areas: 2nd Stry Fam Ovrlk, Office
- Fireplace: Yes
- Number of Fireplaces: 1
- Flooring: Hardwood, Tile/Brick
Rooms
Bathrooms
- Total Bathrooms: 3
- Full Bathrooms: 3
- Upper Floor Baths: 2
- Upper - Full Baths: 2
- Main Floor Baths: 1
- Main - Full Baths: 1
Bedrooms
- Total Bedrooms: 4
- Bedrooms Upper: 4
Parking
- Garage: Yes
- Garage Spaces: 2
- Total Spaces: 5
- Parking Type: Attached Garage, Driveway
- Garage Description: Garage - Side Entry, Garage Door Opener
Location
- Area: Bensalem Twp (10102)
- Municipality: BENSALEM TWP
- County: BUCKS
- Subdivision: BELMONT RIDGE
- Driving Directions: Please refer to GPS
School Information
- School District: Bensalem Township
Community
- Pets Allowed: Yes
- Pets: No Pet Restrictions
Heating & Cooling
- Central air: Yes
- Cooling Type: Central A/C
- Cooling Fuel: Electric
- Heating Type: 90% Forced Air
- Heating Fuel: Natural Gas
- Water Heater: 60+ Gallon Tank
Utilities
- Sewer: Public Sewer
- Water: Public
Structural Information
- Architectural Style: Colonial
- Structure Type: Detached
- Construction: Frame
- Basement: Yes
- Basement Desc.: Walkout Stairs
- Foundation: Concrete Perimeter
- Roof: Pitched, Shingle
- Walls/Ceilings: 2 Story Ceilings, High, Dry Wall, Tray Ceilings
- Stories Description: Main, Upper 1
- Square Feet: 3,999
- Sq. Ft. Source: Assessor
- Living Area: 3,999 Sq. Ft.
- Finished Above Grnd: 3,999 Sq. Ft.
- Year Built: 2006
- Year Built Source: Assessor
- Property Condition: Excellent
Lot Features
- Lot Size (Acres): 0.33
- Lot Size (Sq. Ft.): 14,229
- Lot Size Source: Assessor
- Zoning: RA
Financial Considerations
- Price Per Sq. Ft.: $244.81
- Assessment Year: 2026
- School Tax: $10,435
- City/TownTax: $1,323
- City/TownTax Freq: Annually
- County Tax: $1,706
- County Tax Freq: Annually
- Tax w/Assessment: $57,550
- Tax Amount: $13,465
- Tax Year: 2025
- Terms: Standard Sale
- Tax Total Finished Sq. Ft.: 3999
Disclosures and Reports
- Ownership: Fee Simple
- Inclusions: Washer/Dryer, Refrigerator in as is condition
- Lot Number: 176
Listed by Opus Elite Real Estate, Brandi Pauline Barksdale
Sold by Equity Pennsylvania Real Estate, Monish R Patel

Get Pre-Approved Today
Schools
Schools serving 419 Brister Rd
School District:Bensalem Township School District
| Name | Grades | Distance |
|---|---|---|
Belmont Hills El School, Bensalem, PA 5000 Neshaminy Boulevard, Bensalem, PA 19020 | K-6 | 1.2 mi |
Robert K Shafer Middle School 3333 Hulmeville Road, Bensalem, PA 19020 | 7-8 | 2.3 mi |
Bensalem Twp High School 4319 Hulmeville Road, Bensalem, PA 19020 | 9-12 | 1.8 mi |
Disclaimer:
School attendance boundaries provided by ATTOM Data Solutions and are for reference only. Contact the school directly to verify enrollment eligibility.
Price & Sales History for 419 Brister Rd
Date
Details
Price
Change
Source
8/20/2026
Sold
$1,005,000
2.66%
MLS
7/23/2026
Listed
$979,000
—
MLS
Disclaimer: Historical sales information is derived from public records provided by the county offices. Information is not guaranteed and should be independently verified.
419 Brister Road, Bensalem, PA 19020 (MLS# PABU2126258) is a Single Family property that was sold at $1,005,000 on August 20, 2026. Want to learn more about 419 Brister Road? Do you have questions about finding other Single Family real estate for sale in Bensalem? You can browse all Bensalem real estate or contact a Coldwell Banker agent to request more information.