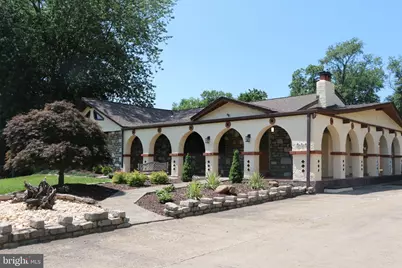
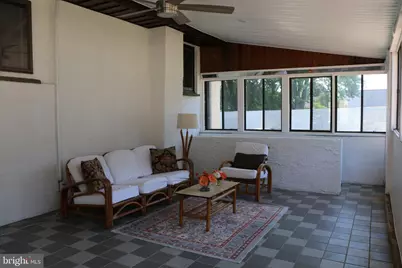
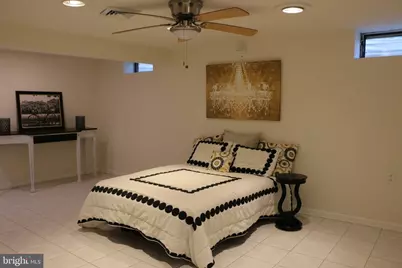
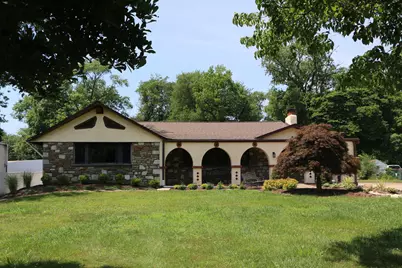
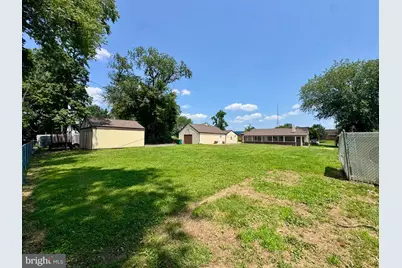
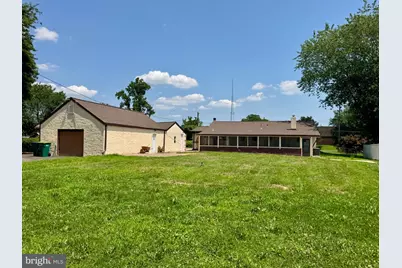
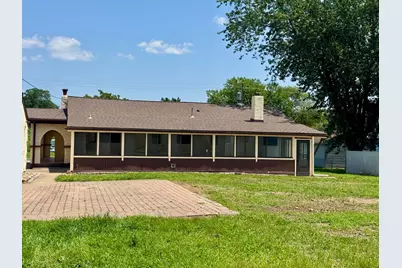
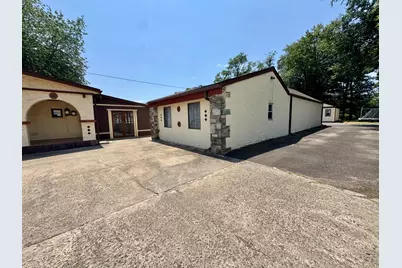
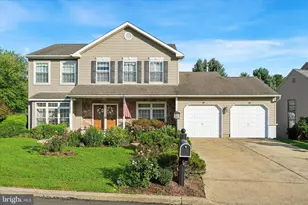
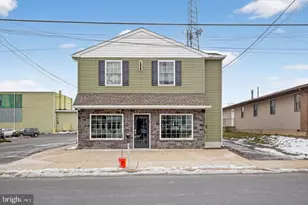
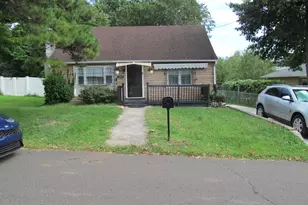
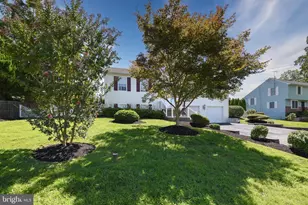
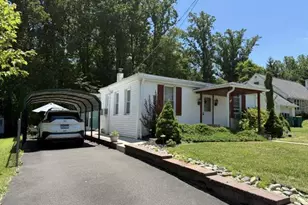
Full Property Details for 454 Dunksferry Rd
General
- Price: $649,900
- Taxes: $7,440 (2026)
- Status: Pending
- Type: Single Family
- Source: BrightMLSPhilly
- MLS ID: PABU2126540
- Updated: 9/6/2026
- Added to Site: 62 day(s) ago
Interior
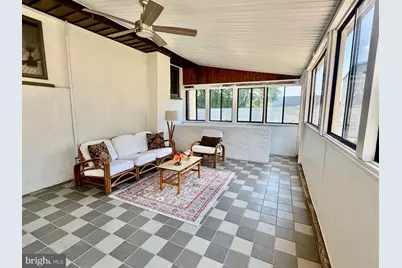
- Number of Rooms: 8
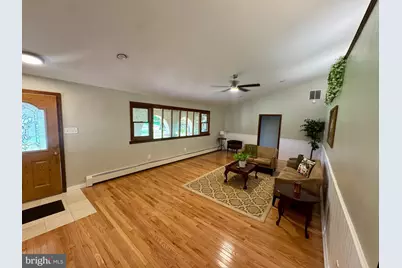
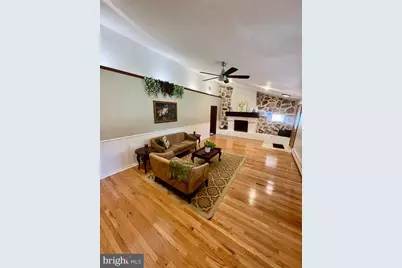
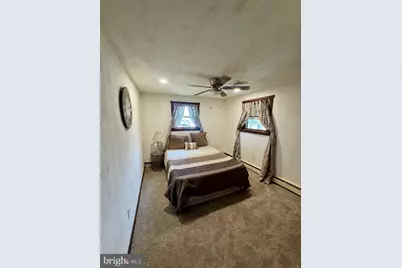
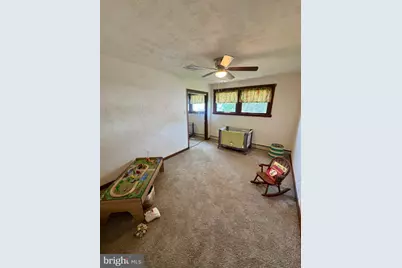
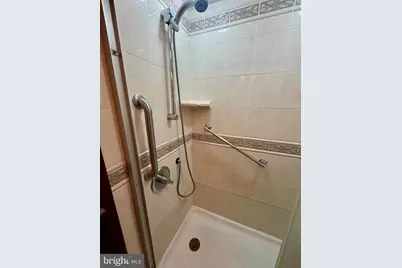
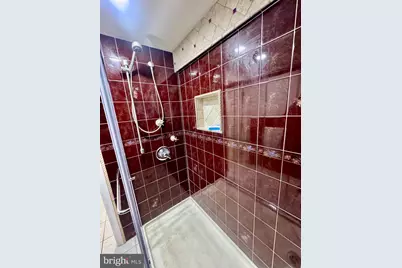
- Interior Features: Bathroom - Walk-In Shower, Breakfast Area, Carpet, Ceiling Fan(s), Combination Kitchen/Dining, Entry Level Bedroom, Kitchen - Eat-In, Wood Floors
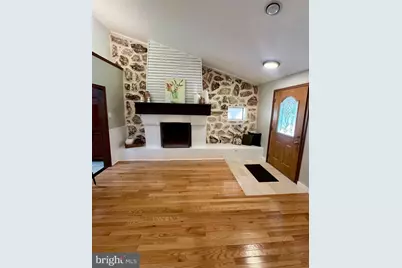
- Fireplace: Yes
- Number of Fireplaces: 1
- Fireplace(s): Wood
- Appliances: Built-In Microwave, Built-In Range, Dishwasher, Refrigerator, Stainless Steel Appliances
- Flooring: Carpet, Hardwood
Rooms
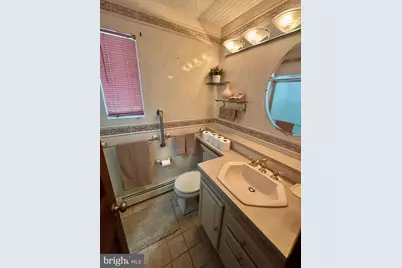
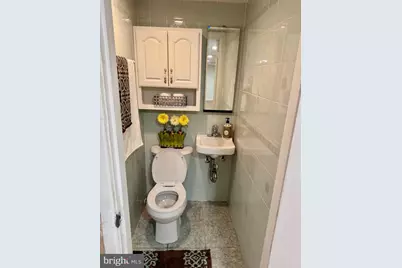
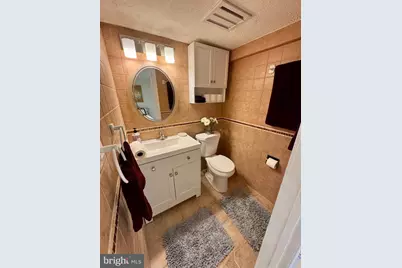
- Total Bathrooms: 3
- Full Bathrooms: 2
- Half Bathrooms: 1
- Main Floor Baths: 1
- Main - Full Baths: 1
- Lower Floor Baths: 2
- Lower - Full Baths: 1
- Lower - 1/2 Baths: 1
- Total Bedrooms: 5
- Bedrooms Lower: 2
- Bedrooms Main & Up: 3
Parking
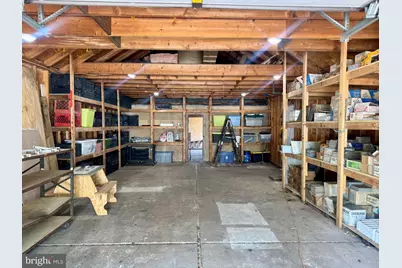
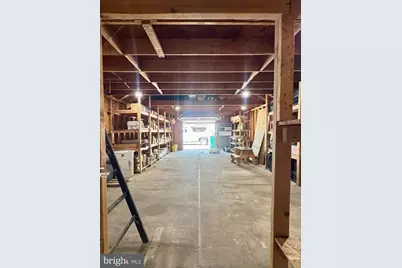
- Garage: Yes
- Garage Spaces: 2
- Total Spaces: 16
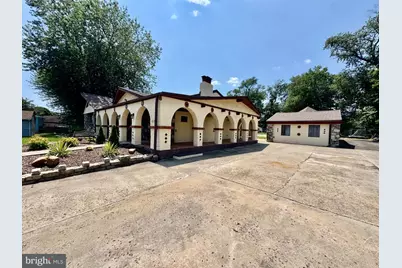
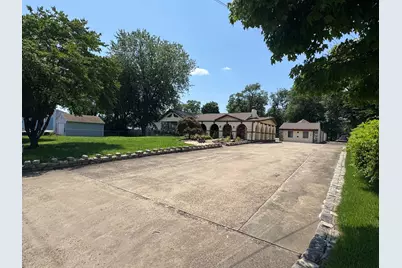
- Parking Features: Concrete Driveway, Fenced
- Parking Type: Detached Garage, Driveway, On Street
- Garage Description: Garage - Front Entry, Garage - Side Entry, Garage - Rear Entry, Oversized
Location
- Area: Bensalem Twp (10102)
- Municipality: BENSALEM TWP
- County: BUCKS
- Subdivision: CORNWELL HGTS
- Cross Streets: State Rd
- Driving Directions: State Rd to Dunksferry Rd
School Information
- School District: Bensalem Township
Heating & Cooling
- Central air: Yes
- Cooling Type: Central A/C
- Heating Type: Baseboard - Hot Water
- Heating Fuel: Oil
- Water Heater: Electric, Tankless
Utilities
- Sewer: No Septic System, Public Sewer
- Water: Public
Structural Information
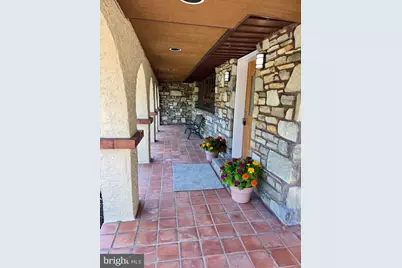
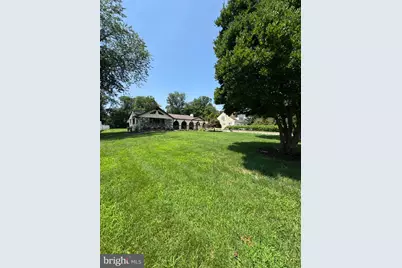
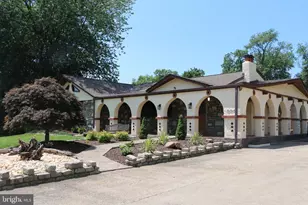
- Architectural Style: Ranch/Rambler
- Structure Type: Detached
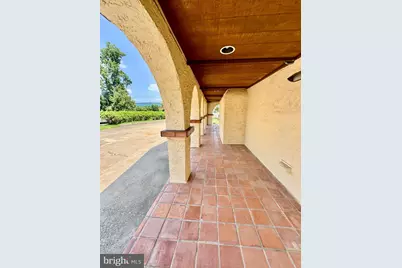
- Construction: Stucco
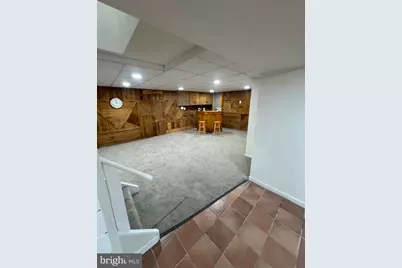
- Basement: Yes
- Basement Entrance: Yes
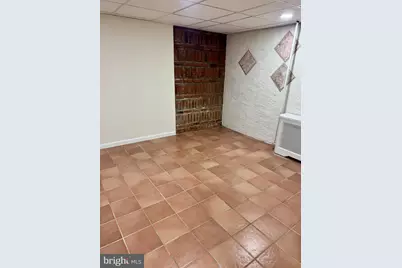
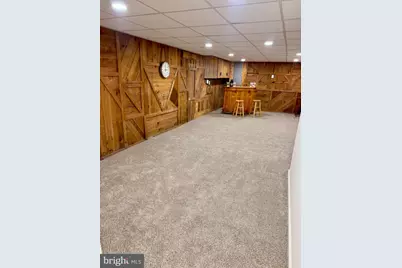
- Basement Desc.: Full, Fully Finished, Outside Entrance, Walkout Stairs
- Foundation: Slab
- Stories Description: Lower 1, Main
- Square Feet: 1,573
- Sq. Ft. Source: Estimated
- Living Area: 1,573 Sq. Ft.
- Finished Above Grnd: 1,573 Sq. Ft.
- Year Built: 1958
- Year Built Source: Estimated
Unit Information
- Bathrooms-Lower: 2
- Bedrooms-Lower: 2
Additional Structures
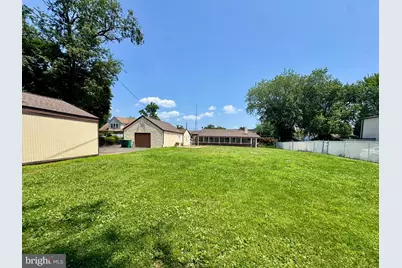
- Other Structures: Utility Building
Lot Features
- Lot Size (Acres): 0.68
- Lot Size (Sq. Ft.): 29,621
- Lot Size Source: Estimated
- Zoning: RESIDENTIAL
Financial Considerations
- Price Per Sq. Ft.: $413.16
- Tax w/Assessment: $31,800
- Tax Amount: $7,440
- Tax Year: 2026
Disclosures and Reports
- Ownership: Fee Simple
- Exclusions: Japanese Maple (Front yard)
Listed by Homestarr Realty, Heather A Hibbs