This is a carousel with tiles that activate property listing cards. Use the previous and next buttons to navigate.
1/25
$319,900
This is a carousel with tiles that activate property listing cards. Use the previous and next buttons to navigate.
1/25
Property Description
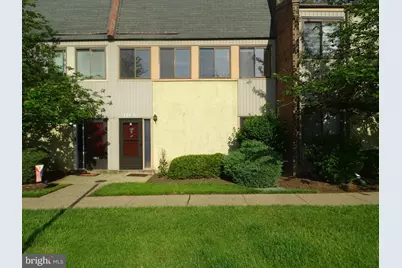
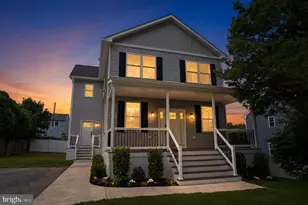
Coventry Green is an affordable Condominium townhouse community located in the heart of Bensalem. This affordable townhouse features 1496 square feet, 3 bedrooms, 2.5 baths and a courtyard setting. Home has been updated and improved with living room with laminated flooring, dining room with laminated flooring and modern kitchen with granite counter tops ceramic tile flooring, large stainless-steel farmers sink with telescoping faucet, ceramic tile backsplash, decorative vinyl flooring, recycling center, new refrigerator, new electric self-cleaning range and new microwave installed in 2025. The primary bedroom offers wall: closet, Walkin closet, ceiling fan, pull downstairs to attic and modern primary bathroom with Walkin shower. A modern hall bath offers tub with shower along with modern vanity. Other bedrooms are ample in size and have ceiling fans and closets. Laundry room offers newer washer and dryers. Installed in 2025 is a new heating and air conditioning system (heat pump) featuring high efficiency performance. This community is situated by all major roads (Rt 1 and I-95) Rail and bus is all local and supplied by SEPTA. Inspect this house and make it your home.
Full Property Details
Full Property Details for 4902 Oxford Ct
General
- Price: $319,900
- HOA FEE: $287/month
- Taxes: $3,713 (2025)
- Status: Under Contract
- Type: Condo
- Source: BrightMLSPhilly
- MLS ID: PABU2116828
- Updated: 7/31/2026
- Added to Site: 154 day(s) ago
Interior
- Rooms/Areas: Living Room, Dining Room, Primary Bedroom, Bedroom 2, Bedroom 3, Kitchen, Laundry, Bathroom 1, Primary Bathroom, Half Bath
- Appliances: Built-In Range, Dishwasher, Disposal, Dryer, Dryer - Electric, Dryer - Front Loading, Exhaust Fan, Oven - Self Cleaning, Range Hood, Refrigerator, Stove, Washer, Water Heater
Rooms
Bathrooms
- Total Bathrooms: 3
- Full Bathrooms: 2
- Half Bathrooms: 1
- Upper Floor Baths: 2
- Upper - Full Baths: 2
- Main Floor Baths: 1
- Main - 1/2 Baths: 1
Bedrooms
- Total Bedrooms: 3
- Bedrooms Upper: 3
Additional Information
- Shared Amenities: Common Grounds
Exterior
- Exterior Features: Other
- Porch/Patio/Deck: Patio(s)
Parking
- Parking Type: Parking Lot
Location
- Area: Bensalem Twp (10102)
- Municipality: BENSALEM TWP
- County: BUCKS
- Subdivision: COVENTRY GREEN
- Cross Streets: Bensalem Blvd
- Driving Directions: Bristol Rd to Bensalem Blvd to Oxford Ct
School Information
- School District: Bensalem Township
- High School: Bensalem Township
Community
- Assoc. Fees Include: Common Area Maintenance, Lawn Care Front, Lawn Care Rear, Lawn Care Side, Lawn Maintenance, Management, Trash, Water, Sewer, Snow Removal
- Pets Allowed: Yes
- Pets: No Pet Restrictions
Heating & Cooling
- Central air: Yes
- Cooling Type: Central A/C
- Cooling Fuel: Electric
- Heating Type: Heat Pump - Electric BackUp
- Heating Fuel: Electric
- Water Heater: Electric
Utilities
- Sewer: Public Sewer
- Water: Public
- Utility Description: Cable TV, Cable TV Available, Electric Available, Phone, Phone Available, Sewer Available, Water Available
Structural Information
- Architectural Style: Colonial
- Structure Type: Garden 1 - 4 Floors
- Construction: Frame
- Entry Floor Number: 1
- Stories Description: Main, Upper 1
- Square Feet: 1,496
- Sq. Ft. Source: Assessor
- Living Area: 1,496 Sq. Ft.
- Finished Above Grnd: 1,496 Sq. Ft.
- Year Built: 1984
- Year Built Source: Assessor
Unit Information
- Unit Floor in Bldg.: 2
Lot Features
- Property View: Courtyard
- Zoning: RA
Financial Considerations
- Price Per Sq. Ft.: $213.84
- Condo Fee: $287
- Condo Fee Freq: Monthly
- Assessment Year: 2025
- School Tax: $2,889
- City/TownTax: $375
- City/TownTax Freq: Annually
- County Tax: $447
- County Tax Freq: Annually
- Tax w/Assessment: $16,320
- Tax Amount: $3,713
- Tax Year: 2025
- Tax Total Finished Sq. Ft.: 1496
Disclosures and Reports
- Ownership: Condominium
- Condo: Yes
- Inclusions: washer , dryer and refrigerator
- Lot Number: 101
Listed by Homestarr Realty, Michael J. Hughes
Get Pre-Approved Today
Schools
Schools serving 4902 Oxford Ct
School District:Bensalem Township School District
| Name | Grades | Distance |
|---|---|---|
Valley El School 3100 Donallen Drive, Bensalem, PA 19020 | K-6 | 0.5 mi |
Cecelia Snyder Middle School 3330 Hulmeville Road, Bensalem, PA 19020 | 7-8 | 2.4 mi |
Bensalem Twp High School 4319 Hulmeville Road, Bensalem, PA 19020 | 9-12 | 1.7 mi |
Disclaimer:
School attendance boundaries provided by ATTOM Data Solutions and are for reference only. Contact the school directly to verify enrollment eligibility.
Price & Sales History for 4902 Oxford Ct
Date
Details
Price
Change
Source
3/26/2026
Listed
$319,900
99.94%
MLS
12/16/2018
Sold
$160,000
—
Public Record
Disclaimer: Historical sales information is derived from public records provided by the county offices. Information is not guaranteed and should be independently verified.
Tax History
Tax History for 4902 Oxford Ct
Year
Property Taxes
Change
Tax Assessment
Change
2025
$3,713
4%
$16,320
—
2024
$3,563
3%
$16,320
—
2023
$3,462
1%
$16,320
—
2022
$3,442
—
$16,320
—
2021
$3,442
1%
$16,320
—
2020
$3,407
2%
$16,320
—
2019
$3,331
2%
$16,320
—
2018
$3,254
1%
$16,320
—
2017
$3,234
2%
$16,320
—
2016
$3,174
1%
$16,320
—
2015
$3,128
2%
$16,320
—
2014
$3,053
—
$16,320
—
Disclaimer: Historical tax information is derived from public records provided by the county offices. Information is not guaranteed and should be independently verified.
Estimate the Cost
Estimate the Cost for 4902 Oxford Ct
4902 Oxford Court, Bensalem, PA 19020 (MLS# PABU2116828) is a Condo property with 3 bedrooms, 2 full bathrooms and 1 partial bathroom. 4902 Oxford Court is currently listed for $319,900 and was received on March 26, 2026. Want to learn more about 4902 Oxford Court? Do you have questions about finding other Condo real estate for sale in Bensalem? You can browse all Bensalem real estate or contact a Coldwell Banker agent to request more information.