This is a carousel with tiles that activate property listing cards. Use the previous and next buttons to navigate.
1/1
$405,000
This is a carousel with tiles that activate property listing cards. Use the previous and next buttons to navigate.
1/1
Property Description
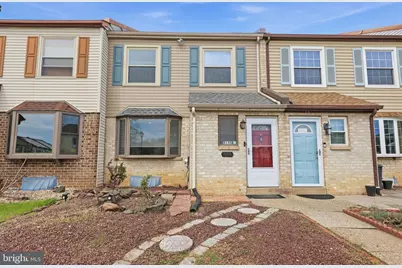
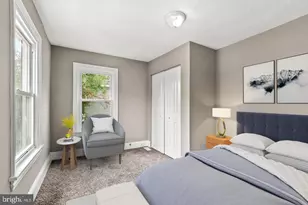
Welcome to this beautifully updated home located in a desirable neighborhood of Hidden Valley, offering comfort, style, and modern upgrades throughout. Freshly painted and featuring newer LVP flooring on both the main and upper levels, this home is truly move-in ready. The main level offers an open-concept layout with a bright living area highlighted by a large bay window, flowing seamlessly into the spacious eat-in kitchen. The kitchen features granite countertops, ceramic tile flooring, glass backsplash, stainless steel appliances, recessed lighting, and a two-tier granite workstation/bar area. A walk-in pantry provides ample storage. Sliding doors lead to a private, fenced backyard with stamped concrete patio, storage shed, and views of open space-perfect for relaxation or entertaining. A convenient powder room completes the first floor. Upstairs, you'll find three generously sized bedrooms with closet organizers and ceiling fans, along with two updated full bathrooms. Pull-down attic access provides additional storage. The finished basement offers a large family room plus a versatile bonus room ideal for a home office, gym, or hobby space. A spacious laundry room adds even more storage. Major updates include HVAC (August 2023), roof (November 2025), and newer siding and windows. Conveniently located near major highways, shopping, schools, and public transportation.
Full Property Details
Full Property Details for 5155 Euston Ct
General
- Sold For: $405,000
- Taxes: $4,635 (2025)
- Status: Closed
- Type: Townhouse
- Source: BrightMLSPhilly
- MLS ID: PABU2117940
- Added to Site: 90 day(s) ago
Interior
- Number of Rooms: 6
- Rooms/Areas: Bedroom 2, Bedroom 3, Bedroom 1, Bathroom 1, Bathroom 2, Half Bath
- Interior Features: Ceiling Fan(s), Kitchen - Eat-In, Primary Bath(s)
- Appliances: Built-In Microwave, Built-In Range, Dishwasher, Disposal, Energy Efficient Appliances, Oven - Self Cleaning
- Flooring: Fully Carpeted, Tile/Brick, Vinyl
Rooms
Bathrooms
- Total Bathrooms: 3
- Full Bathrooms: 2
- Half Bathrooms: 1
- Upper Floor Baths: 2
- Upper - Full Baths: 2
- Main Floor Baths: 1
- Main - 1/2 Baths: 1
Bedrooms
- Total Bedrooms: 3
- Bedrooms Upper: 3
Exterior
- Exterior Features: Exterior Lighting, Sidewalks, Street Lights
- Porch/Patio/Deck: Patio(s), Roof
Parking
- Parking Type: On Street, Parking Lot
Location
- Area: Bensalem Twp (10102)
- Municipality: BENSALEM TWP
- County: BUCKS
- Subdivision: HIDDEN VALLEY
- Cross Streets: Cowcross
- Driving Directions: From Street Rd Go North On Hulmeville Rd To left Into Hidden Valley To Rt On Euston Ct
School Information
- School District: Bensalem Township
Heating & Cooling
- Central air: Yes
- Cooling Type: Central A/C
- Cooling Fuel: Electric
- Heating Type: Forced Air
- Heating Fuel: Electric
- Water Heater: Electric
Utilities
- Sewer: Public Sewer
- Water: Public
- Utility Description: Cable TV
Structural Information
- Architectural Style: Traditional
- Structure Type: Interior Row/Townhouse
- Construction: Brick, Vinyl Siding
- Basement: Yes
- Basement Desc.: Full, Fully Finished
- Foundation: Concrete Perimeter
- Roof: Shingle
- Windows: Bay/Bow, Energy Efficient, Replacement
- Stories Description: Main, Upper 1
- Square Feet: 2,214
- Sq. Ft. Source: Estimated
- Living Area: 2,214 Sq. Ft.
- Finished Above Grnd: 1,614 Sq. Ft.
- Finished Below Grnd: 600 Sq. Ft.
- Year Built: 1976
- Year Built Source: Estimated
- Property Condition: Excellent
Lot Features
- Lot Size (Acres): 0.05
- Lot Size (Sq. Ft.): 2,178
- Lot Size Source: Estimated
- Zoning: R3
- Lot Description: Front Yard, Level, Rear Yard
- Fencing (Description): Other
Financial Considerations
- Price Per Sq. Ft.: $266.36
- School Tax: $3,626
- County Tax: $549
- County Tax Freq: Annually
- Tax w/Assessment: $20,000
- Tax Amount: $4,635
- Tax Year: 2025
- Terms: Standard Sale
- Tax Total Finished Sq. Ft.: 1614
Disclosures and Reports
- Ownership: Fee Simple
- Inclusions: Washer, Dryer & refrigerator, TV stand in family room, MB room furniture set - all as is condition with no monetary value
- Lot Number: 255
Listed and Sold by Keller Williams Real Estate-Langhorne, Hardik R Chiniwala

Get Pre-Approved Today
Schools
Schools serving 5155 Euston Ct
School District:Bensalem Township School District
| Name | Grades | Distance |
|---|---|---|
Valley El School 3100 Donallen Drive, Bensalem, PA 19020 | K-6 | 1.2 mi |
Cecelia Snyder Middle School 3330 Hulmeville Road, Bensalem, PA 19020 | 7-8 | 1.7 mi |
Bensalem Twp High School 4319 Hulmeville Road, Bensalem, PA 19020 | 9-12 | 0.8 mi |
Disclaimer:
School attendance boundaries provided by ATTOM Data Solutions and are for reference only. Contact the school directly to verify enrollment eligibility.
Price & Sales History for 5155 Euston Ct
Date
Details
Price
Change
Source
6/01/2026
Sold
$405,000
-5.79%
MLS
4/16/2026
Listed
$429,900
—
MLS
Disclaimer: Historical sales information is derived from public records provided by the county offices. Information is not guaranteed and should be independently verified.
5155 Euston Court, Bensalem, PA 19020 (MLS# PABU2117940) is a Townhouse property that was sold at $405,000 on June 01, 2026. Want to learn more about 5155 Euston Court? Do you have questions about finding other Townhouse real estate for sale in Bensalem? You can browse all Bensalem real estate or contact a Coldwell Banker agent to request more information.