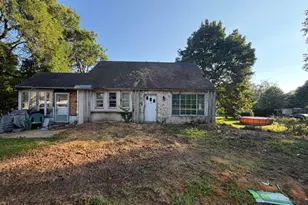
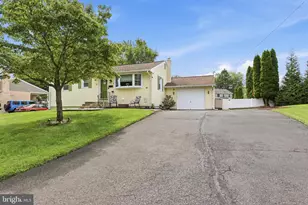
Full Property Details for 5913 Hudson Rd
General
- Price: $629,000
- Taxes: $6,861 (2026)
- Status: Active
- Type: Single Family
- Source: BrightMLSPhilly
- MLS ID: PABU2131916
- Updated: 9/22/2026
- Added to Site: 5 day(s) ago
Interior
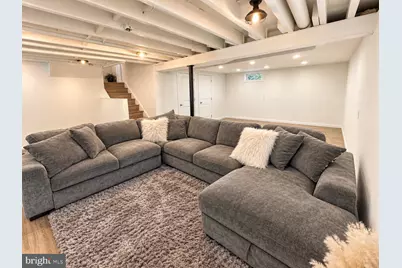
- Rooms/Areas: Kitchen, Bonus Room
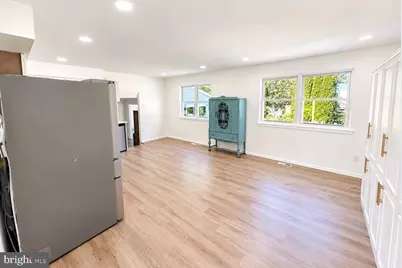
- Interior Features: Dining Area, Family Room Off Kitchen, Floor Plan - Open, Kitchen - Eat-In, Upgraded Countertops
- Appliances: Microwave, Oven/Range - Gas
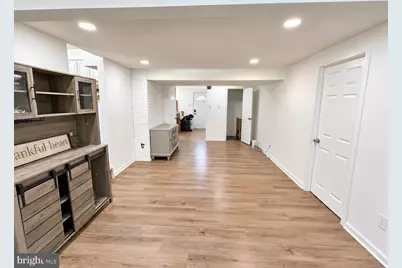
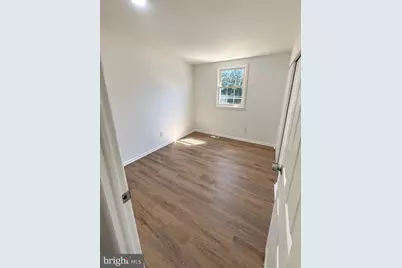
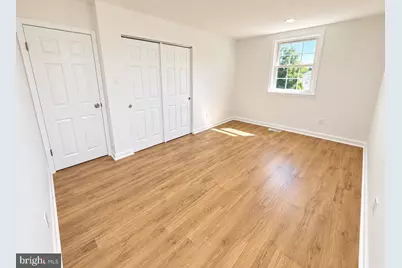
- Flooring: Luxury Vinyl Plank
Rooms
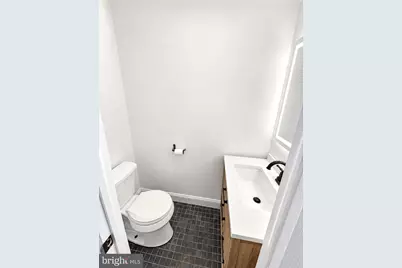
- Total Bathrooms: 2
- Full Bathrooms: 1
- Half Bathrooms: 1
- Upper Floor Baths: 1
- Upper - Full Baths: 1
- Main Floor Baths: 1
- Main - 1/2 Baths: 1
- Total Bedrooms: 3
- Bedrooms Upper: 3
Additional Information
- Security/Safety: Smoke Detector
Exterior
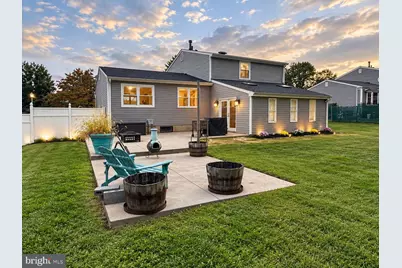
- Exterior Features: Exterior Lighting, Sidewalks, Street Lights
- Porch/Patio/Deck: Patio(s)
Parking
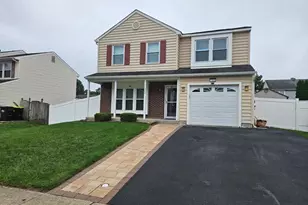
- Garage: Yes
- Garage Spaces: 1
- Total Spaces: 3
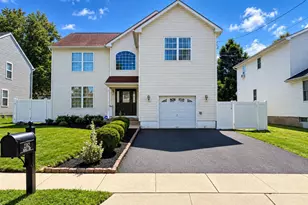
- Parking Features: Asphalt Driveway
- Parking Type: Attached Garage, Driveway, On Street
- Garage Description: Garage - Side Entry
Location
- Area: Bensalem Twp (10102)
- Municipality: BENSALEM TWP
- County: BUCKS
- Subdivision: NESHAMINY VALLEY
- Driving Directions: Bristol Rd to Neshaminy Blvd to Hudson Rd
School Information
- School District: Bensalem Township
Community
- Pets Allowed: Yes
- Pets: No Pet Restrictions
Heating & Cooling
- Central air: Yes
- Cooling Type: Central A/C
- Cooling Fuel: Electric
- Heating Type: Forced Air
- Heating Fuel: Natural Gas
- Water Heater: 60+ Gallon Tank
Utilities
- Sewer: Public Sewer
- Water: Public
- Utility Description: Cable TV Available, Electric Available, Natural Gas Available, Phone Available, Sewer Available, Water Available
Structural Information
- Architectural Style: Split Level
- Structure Type: Detached
- Construction: Frame, Stick Built, Vinyl Siding
- Basement: Yes
- Basement Desc.: Fully Finished, Improved, Interior Access
- Foundation: Block
- Roof: Shingle
- Walls/Ceilings: Dry Wall
- Stories Description: Main, Upper 1
- Square Feet: 1,351
- Sq. Ft. Source: Assessor
- Living Area: 1,351 Sq. Ft.
- Finished Above Grnd: 1,351 Sq. Ft.
- Year Built: 1971
- Year Built Source: Assessor
- Property Condition: Excellent
Lot Features
- Lot Size (Acres): 0.26
- Lot Size (Sq. Ft.): 11,250
- Lot Size Source: Assessor
- Zoning: R2
- Lot Description: Open, Rear Yard, SideYard(s)
- Fencing (Description): Chain Link, Vinyl
Financial Considerations
- Price Per Sq. Ft.: $465.58
- Assessment Year: 2026
- School Tax: $5,366
- City/TownTax: $653
- City/TownTax Freq: Annually
- County Tax: $842
- County Tax Freq: Annually
- Tax w/Assessment: $28,400
- Tax Amount: $6,861
- Tax Year: 2026
- Tax Total Finished Sq. Ft.: 1351
Disclosures and Reports
- Ownership: Fee Simple
- Inclusions: Stove, microwave
- Lot Number: 92
Listed by The Greene Realty Group, Derek J. Greene