This is a carousel with tiles that activate property listing cards. Use the previous and next buttons to navigate.
1/1
$575,000
This is a carousel with tiles that activate property listing cards. Use the previous and next buttons to navigate.
1/1
Property Description
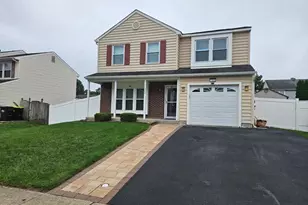
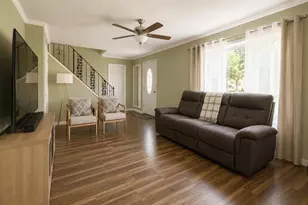
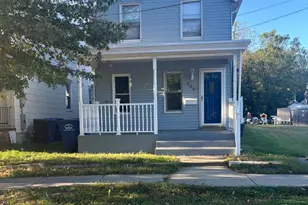
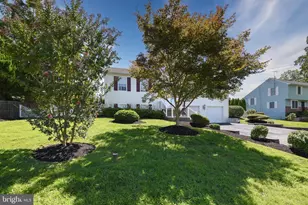
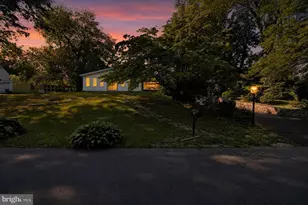
OPEN HOUSE CANCELED FOR 6/13 DUE TO A FAMILY SCHEDULING CONFLICT. WE ARE HOPING TO HAVE ONE THE FOLLOWING WEEKEND! STAY TUNED! Proudly offered by the original homeowner, nestled on a generous lot along a picturesque, tree-lined street, this charming cape-style home with a two-car garage with exceptional curb appeal is ready to welcome you Home! Step inside the welcoming foyer featuring an elegant oval-glass front door. The living room offers plush carpeting, large picture windows, and an abundance of natural light perfect for relaxing or entertaining. The formal dining room showcases a chandelier, and garden-view bay window. The functional kitchen features white cabinetry, laminated wood floors, electric cooktop and a wall oven. The family room with a vaulted ceiling flows seamlessly through a sliding door into the sunroom. The spectacular four-season sunroom boasts skylights, exposed wood beams, AC unit, wood burning stove and sliding glass doors opening directly to the deck. The oversized primary bedroom suite impresses with dual ceiling fans, multiple windows, and generous closet space. A full bath with tub/shower, tile surround, and wood-framed vanity mirror completes the main level. Upstairs, the spacious second bedroom features hardwood floors, vaulted ceiling details, and dual windows. The third bedroom offers skylights, a ceiling fan, unique octagonal window, and charming knotty pine accent wall. The full bath on this level showcases a large vanity, stylish framed mirror, and modern lighting. The full unfinished basement provides laundry hookups with washer and dryer, utility sink, Bilco doors to backyard and abundant storage potential. The incredible backyard is an entertainer's dream, featuring a sprawling multi-level deck with dining area perfect for entertaining. The sparkling in-ground pool with brand new liner has a diving board and is surrounded by a concrete patio and lush lawn, all enclosed by a fence. The expansive rear yard offers generous green space framed by mature trees and dense evergreen hedging, creating a truly private retreat. Don't wait and see how you can make this House your new HOME!
Full Property Details
Full Property Details for 5986 Washington Ln
General
- Sold For: $575,000
- Taxes: $6,916 (2025)
- Status: Closed
- Type: Single Family
- Source: BrightMLSPhilly
- MLS ID: PABU2120542
- Added to Site: 137 day(s) ago
Interior
- Rooms/Areas: Living Room, Dining Room, Kitchen, Family Room, Sun/Florida Room
- Interior Features: Bathroom - Tub Shower, Carpet, Ceiling Fan(s), Entry Level Bedroom, Kitchen - Eat-In, Stove - Wood
- Appliances: Cooktop, Dishwasher, Dryer, Oven - Wall, Refrigerator, Washer
Rooms
Bathrooms
- Total Bathrooms: 2
- Full Bathrooms: 2
- Upper Floor Baths: 1
- Upper - Full Baths: 1
- Main Floor Baths: 1
- Main - Full Baths: 1
Bedrooms
- Total Bedrooms: 3
- Bedrooms Upper: 2
- Bedrooms Main & Up: 1
Additional Information
- Pool: Yes
- Private Pool: Yes
- Pool Description: In Ground
Exterior
- Porch/Patio/Deck: Patio(s), Deck(s)
Parking
- Garage: Yes
- Garage Spaces: 2
- Total Spaces: 2
- Parking Type: Attached Garage
- Garage Description: Garage - Front Entry
Location
- Area: Bensalem Twp (10102)
- Municipality: BENSALEM TWP
- County: BUCKS
- Subdivision: SALEM POINT
- Driving Directions: Hulmeville Rd to Bensalem Blvd to Washington Ln.
School Information
- School District: Bensalem Township
- High School: Bensalem
Heating & Cooling
- Central air: Yes
- Cooling Type: Central A/C
- Cooling Fuel: Electric
- Heating Type: Baseboard - Hot Water, Wood Burn Stove
- Heating Fuel: Oil
- Water Heater: Electric
Utilities
- Sewer: Public Sewer
- Water: Public
Structural Information
- Architectural Style: Cape Cod
- Structure Type: Detached
- Construction: Frame
- Basement: Yes
- Basement Desc.: Unfinished
- Foundation: Block
- Stories Description: Main, Upper 1
- Square Feet: 1,991
- Sq. Ft. Source: Estimated
- Living Area: 1,991 Sq. Ft.
- Finished Above Grnd: 1,991 Sq. Ft.
- Year Built: 1963
- Year Built Source: Assessor
Lot Features
- Lot Size (Acres): 0.5
- Lot Size (Sq. Ft.): 21,800
- Lot Size Source: Assessor
- Lot Dimensions: 100.00 x 218.00
- Zoning: RA
Financial Considerations
- Price Per Sq. Ft.: $301.36
- Assessment Year: 2025
- School Tax: $5,383
- City/TownTax: $699
- City/TownTax Freq: Annually
- County Tax: $834
- County Tax Freq: Annually
- Tax w/Assessment: $30,400
- Tax Amount: $6,916
- Tax Year: 2025
- Terms: Standard Sale
- Tax Total Finished Sq. Ft.: 1895
Disclosures and Reports
- Ownership: Fee Simple
- Exclusions: Home Stager's window treatments, drapes & rods.
- Inclusions: Washer, Dryer and Kitchen Refrigerator
- Lot Number: 039-002
Listed by Keller Williams Real Estate - Newtown, Grace A Cass
Sold by Compass Pennsylvania, LLC, david m cohen

Get Pre-Approved Today
Schools
Schools serving 5986 Washington Ln
School District:Bensalem Township School District
| Name | Grades | Distance |
|---|---|---|
Valley El School 3100 Donallen Drive, Bensalem, PA 19020 | K-6 | 0.9 mi |
Cecelia Snyder Middle School 3330 Hulmeville Road, Bensalem, PA 19020 | 7-8 | 2.5 mi |
Bensalem Twp High School 4319 Hulmeville Road, Bensalem, PA 19020 | 9-12 | 1.6 mi |
Disclaimer:
School attendance boundaries provided by ATTOM Data Solutions and are for reference only. Contact the school directly to verify enrollment eligibility.
Price & Sales History for 5986 Washington Ln
Date
Details
Price
Change
Source
7/20/2026
Sold
$575,000
-4.17%
MLS
5/28/2026
Listed
$600,000
—
MLS
Disclaimer: Historical sales information is derived from public records provided by the county offices. Information is not guaranteed and should be independently verified.
5986 Washington Lane, Bensalem, PA 19020 (MLS# PABU2120542) is a Single Family property that was sold at $575,000 on July 20, 2026. Want to learn more about 5986 Washington Lane? Do you have questions about finding other Single Family real estate for sale in Bensalem? You can browse all Bensalem real estate or contact a Coldwell Banker agent to request more information.