This is a carousel with tiles that activate property listing cards. Use the previous and next buttons to navigate.
1/1
$490,000
This is a carousel with tiles that activate property listing cards. Use the previous and next buttons to navigate.
1/1
Property Description
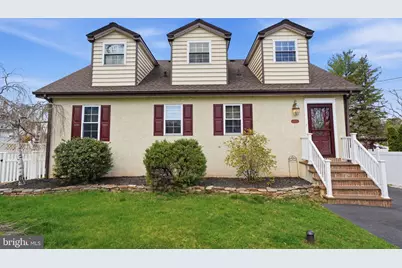
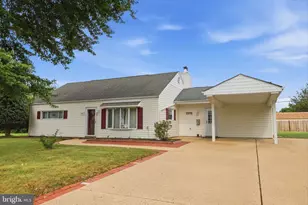
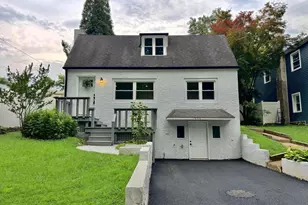
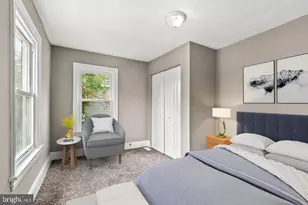
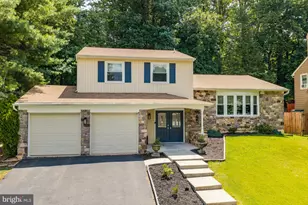
This expansive Cape Cod style home has been tastefully updated by its long time owners. It offers 4 bedrooms, one on the main level, 2 updated full bathrooms, a stunning updated eat in kitchen and plenty of room to spread out. The foyer welcomes you in to the main living area with formal dining room, custom kitchen with granite countertops, stainless steel appliances and vaulted ceiling with lots of natural light. The spacious living room has a beautiful wood burning fireplace, crown molding, custom cabinetry and and sliders to the low maintenance Trex deck that over looks the back yard. This entire space is perfect for all year around entertaining. You'll also find an office and bedroom on this level. Upstairs are 3 additional bedrooms, including the large primary, a beautifully updated bathroom and the conveniently located laundry area. All the rooms on this floor have great closet space. Back downstairs is the basement with a finished, tiled section as well as 2 large unfinished areas, one with all of the mechanicals and another that exits to a covered nook for additional storage. There is an additional workshop space with a separate entrance from the fenced in back yard. This home has been perfectly updated over the years by its current owners while still maintaining its original charm. It is located on a tucked away street in a convenient area of Bensalem while still having low taxes. This one is too good not to see in person!
Full Property Details
Full Property Details for 6270 Sterling Ave
General
- Sold For: $490,000
- Taxes: $4,379 (2025)
- Status: Closed
- Type: Single Family
- Source: BrightMLSPhilly
- MLS ID: PABU2117746
- Added to Site: 95 day(s) ago
Interior
- Rooms/Areas: Living Room, Dining Room, Kitchen, Laundry, Office, Storage Room, Workshop, Bonus Room
- Fireplace: Yes
- Number of Fireplaces: 1
- Fireplace(s): Wood
- Flooring: Carpet, Ceramic Tile, Hardwood
Rooms
Bathrooms
- Total Bathrooms: 2
- Full Bathrooms: 2
- Upper Floor Baths: 1
- Upper - Full Baths: 1
- Main Floor Baths: 1
- Main - Full Baths: 1
Bedrooms
- Total Bedrooms: 4
- Bedrooms Upper: 3
- Bedrooms Main & Up: 1
Parking
- Parking Type: Driveway
Location
- Area: Bensalem Twp (10102)
- Municipality: BENSALEM TWP
- County: BUCKS
- Driving Directions: Bensalem Blvd to Sterling ave
School Information
- School District: Bensalem Township
Heating & Cooling
- Central air: Yes
- Cooling Type: Central A/C
- Cooling Fuel: Electric
- Heating Type: Hot Water
- Heating Fuel: Oil
- Water Heater: Oil
Utilities
- Sewer: Public Sewer
- Water: Public
Structural Information
- Architectural Style: Traditional, Cape Cod
- Structure Type: Detached
- Construction: Frame
- Basement: Yes
- Basement Entrance: Yes
- Basement Desc.: Full, Partially Finished, Outside Entrance
- Foundation: Block
- Stories Description: Main, Upper 1
- Square Feet: 2,035
- Sq. Ft. Source: Assessor
- Living Area: 2,035 Sq. Ft.
- Finished Above Grnd: 2,035 Sq. Ft.
- Year Built: 1954
- Year Built Source: Assessor
Additional Structures
- Other Structures: Shed
Lot Features
- Lot Size (Acres): 0.14
- Lot Size (Sq. Ft.): 6,000
- Lot Size Source: Assessor
- Lot Dimensions: x 100.00
- Zoning: R1
- Fencing (Description): Fully
Financial Considerations
- Price Per Sq. Ft.: $226
- Assessment Year: 2025
- School Tax: $3,408
- City/TownTax: $442
- City/TownTax Freq: Annually
- County Tax: $528
- County Tax Freq: Annually
- Tax w/Assessment: $19,250
- Tax Amount: $4,379
- Tax Year: 2025
- Terms: Standard Sale
- Tax Total Finished Sq. Ft.: 2035
Disclosures and Reports
- Ownership: Fee Simple
- Inclusions: Washer, Dryer, Refrigerator, canopy on deck, built in headboard in Primary bedroom, built in console in Living room, TV on deck
- Lot Number: 43
Listed by BHHS Fox & Roach -Yardley/Newtown, Jill E Czmar
Sold by Howard Hanna Real Estate Services, Patrick C McNally

Get Pre-Approved Today
Schools
Schools serving 6270 Sterling Ave
School District:Bensalem Township School District
| Name | Grades | Distance |
|---|---|---|
Valley El School 3100 Donallen Drive, Bensalem, PA 19020 | K-6 | 1.4 mi |
Cecelia Snyder Middle School 3330 Hulmeville Road, Bensalem, PA 19020 | 7-8 | 2.8 mi |
Bensalem Twp High School 4319 Hulmeville Road, Bensalem, PA 19020 | 9-12 | 1.9 mi |
Disclaimer:
School attendance boundaries provided by ATTOM Data Solutions and are for reference only. Contact the school directly to verify enrollment eligibility.
Price & Sales History for 6270 Sterling Ave
Date
Details
Price
Change
Source
6/11/2026
Sold
$490,000
6.54%
MLS
4/10/2026
Listed
$459,900
—
MLS
Disclaimer: Historical sales information is derived from public records provided by the county offices. Information is not guaranteed and should be independently verified.
6270 Sterling Avenue, Bensalem, PA 19020 (MLS# PABU2117746) is a Single Family property that was sold at $490,000 on June 11, 2026. Want to learn more about 6270 Sterling Avenue? Do you have questions about finding other Single Family real estate for sale in Bensalem? You can browse all Bensalem real estate or contact a Coldwell Banker agent to request more information.