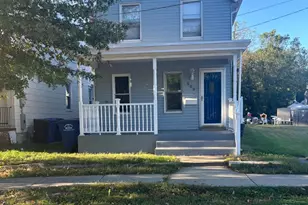
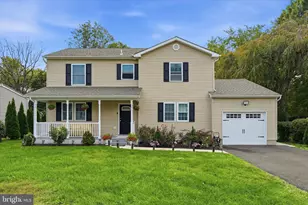
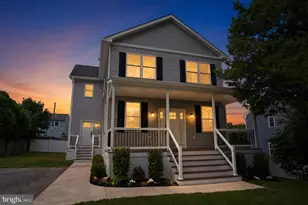
This is a carousel with tiles that activate property listing cards. Use the previous and next buttons to navigate.
1/19
$399,900
This is a carousel with tiles that activate property listing cards. Use the previous and next buttons to navigate.
1/19
Property Description
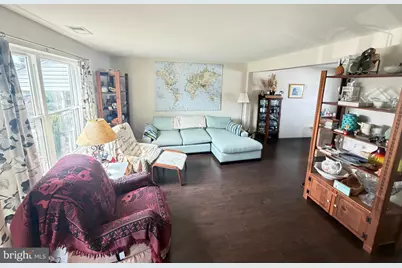
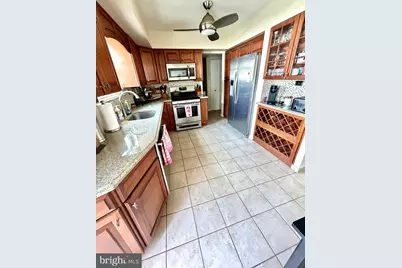
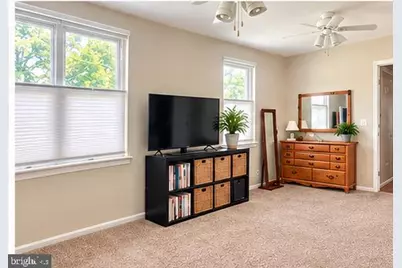
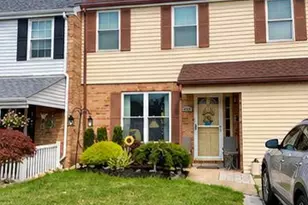
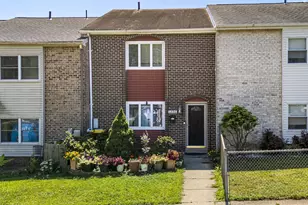
Tucked away on a quiet suburban cul-de-sac, this spacious 3-bedroom, 1.5-bath townhome offers plenty of room to spread out! The deep front lawn welcomes you into a bright, light-filled living room, followed by an inviting dining area and a spacious gourmet kitchen featuring an abundance of custom cabinets, granite countertops, and stainless steel appliances. Step outside to the large, private back yard, offering plenty of space for summer barbecues, gardening, entertaining, or simply relaxing. The main level also features a convenient powder room and laundry room, plus a versatile den that could easily serve as a fourth bedroom, home office, playroom, or guest space-because extra space is always a good thing! Upstairs, the generously sized primary suite is complete with its own sitting area, separate vanity/sink area, and a walk-in closet. Two more nicely sized bedrooms with ample closet space complete this level. There's also a full walk-up attic providing lots of storage space. Major improvements include a brand-new roof (6 months) and newer HVAC system, giving you two big-ticket upgrades already checked off the list. Spacious, versatile, nicely updated, this one offers a lot more room than you might expect from a townhome. Just minutes from Philly with easy access to major routes such as Route 1, I95 and PA turnpike
Full Property Details
Full Property Details for 6308 Militia Ct
General
- Price: $399,900
- Taxes: $4,305 (2025)
- Status: Active
- Type: Townhouse
- Source: BrightMLSPhilly
- MLS ID: PABU2128624
- Updated: 9/24/2026
- Added to Site: 54 day(s) ago
Interior
- Rooms/Areas: Living Room, Dining Room, Primary Bedroom, Bedroom 2, Bedroom 3, Kitchen, Den, Laundry, Bathroom 2, Attic, Primary Bathroom
- Interior Features: Attic, Bathroom - Tub Shower, Carpet, Ceiling Fan(s), Combination Kitchen/Dining, Entry Level Bedroom, Floor Plan - Traditional, Kitchen - Eat-In, Kitchen - Gourmet, Primary Bath(s), Recessed Lighting, Walk-in Closet(s)
- Appliances: Built-In Microwave, Dishwasher, Disposal, Dryer, Refrigerator, Washer, Oven/Range - Gas
Rooms
Bathrooms
- Total Bathrooms: 2
- Full Bathrooms: 1
- Half Bathrooms: 1
- Upper Floor Baths: 1
- Upper - Full Baths: 1
- Main Floor Baths: 1
- Main - 1/2 Baths: 1
Bedrooms
- Total Bedrooms: 3
- Bedrooms Upper: 3
Exterior
- Exterior Features: Play Area
Parking
- Total Spaces: 1
- Parking Type: Driveway, On Street
Location
- Area: Bensalem Twp (10102)
- Municipality: BENSALEM TWP
- County: BUCKS
- Subdivision: NESHAMINY VALLEY
- Driving Directions: gps
School Information
- School District: Bensalem Township
- Elementary School: Valley
- Middle School: Ceceila Snyder
- High School: Bensalem Township
Heating & Cooling
- Central air: Yes
- Cooling Type: Central A/C
- Cooling Fuel: Electric
- Heating Type: Forced Air
- Heating Fuel: Natural Gas
- Water Heater: Natural Gas
Utilities
- Sewer: Public Sewer
- Water: Public
Structural Information
- Architectural Style: Traditional
- Structure Type: Interior Row/Townhouse
- Construction: Frame
- Foundation: Slab
- Stories Description: Main, Upper 1
- Square Feet: 2,076
- Sq. Ft. Source: Assessor
- Living Area: 2,076 Sq. Ft.
- Finished Above Grnd: 2,076 Sq. Ft.
- Year Built: 1972
- Year Built Source: Assessor
Lot Features
- Lot Size (Acres): 0.07
- Lot Size (Sq. Ft.): 3,100
- Lot Size Source: Assessor
- Lot Dimensions: 31.00 x 100.00
- Zoning: R3
Financial Considerations
- Price Per Sq. Ft.: $192.63
- Assessment Year: 2026
- School Tax: $3,336
- City/TownTax: $423
- City/TownTax Freq: Annually
- County Tax: $545
- County Tax Freq: Annually
- Tax w/Assessment: $18,400
- Tax Amount: $4,305
- Tax Year: 2025
- Tax Total Finished Sq. Ft.: 2076
Disclosures and Reports
- Ownership: Fee Simple
- Inclusions: refrigerator, washer and dryer in as is condition with no monetary value
- Lot Number: 489
Listed by RE/MAX One Realty, Carol Mccann

Get Pre-Approved Today
Schools
Schools serving 6308 Militia Ct
School District:Bensalem Township School District
| Name | Grades | Distance |
|---|---|---|
Valley El School 3100 Donallen Drive, Bensalem, PA 19020 | K-6 | 0.3 mi |
Cecelia Snyder Middle School 3330 Hulmeville Road, Bensalem, PA 19020 | 7-8 | 3 mi |
Bensalem Twp High School 4319 Hulmeville Road, Bensalem, PA 19020 | 9-12 | 2.2 mi |
Disclaimer:
School attendance boundaries provided by ATTOM Data Solutions and are for reference only. Contact the school directly to verify enrollment eligibility.
Price & Sales History for 6308 Militia Ct
Date
Details
Price
Change
Source
9/24/2026
Price Reduced
$399,900
-2.46%
MLS
8/19/2026
Listed
$410,000
—
MLS
Disclaimer: Historical sales information is derived from public records provided by the county offices. Information is not guaranteed and should be independently verified.
Tax History
Tax History for 6308 Militia Ct
Year
Property Taxes
Change
Tax Assessment
Change
2025
$4,187
4%
$18,400
—
2024
$4,017
3%
$18,400
—
2023
$3,903
1%
$18,400
—
2022
$3,881
—
$18,400
—
2021
$3,881
1%
$18,400
—
2020
$3,842
2%
$18,400
—
2019
$3,756
2%
$18,400
—
2018
$3,669
1%
$18,400
—
2017
$3,646
2%
$18,400
—
2016
$3,579
1%
$18,400
—
2015
$3,527
2%
$18,400
—
2014
$3,442
—
$18,400
—
Disclaimer: Historical tax information is derived from public records provided by the county offices. Information is not guaranteed and should be independently verified.
Estimate the Cost
Estimate the Cost for 6308 Militia Ct
6308 Militia Court, Bensalem, PA 19020 (MLS# PABU2128624) is a Townhouse property with 3 bedrooms, 1 full bathroom and 1 partial bathroom. 6308 Militia Court is currently listed for $399,900 and was received on August 19, 2026. Want to learn more about 6308 Militia Court? Do you have questions about finding other Townhouse real estate for sale in Bensalem? You can browse all Bensalem real estate or contact a Coldwell Banker agent to request more information.