This is a carousel with tiles that activate property listing cards. Use the previous and next buttons to navigate.
1/4
$439,900 Coming Soon
This is a carousel with tiles that activate property listing cards. Use the previous and next buttons to navigate.
1/4
Property Description

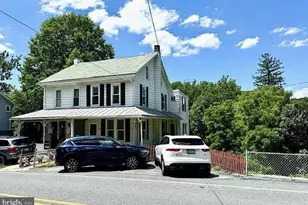
Beautiful 3-bedroom, 2-bath home offering an inviting open-air floor plan with vaulted ceilings that create a bright and spacious atmosphere throughout the main living areas. The large eat-in kitchen features abundant cabinetry, Formica countertops, and plenty of workspace, The formal dining room provides the perfect setting for gatherings and entertainment. With 9 rooms on the main floor, this home offers a flexible and functional layout to fit a variety of lifestyles. The private primary bedroom suite provides a comfortable retreat with its own full bath and ample closet space. The lower level features an additional finished room perfect for crafts, a home office, workout space, hobby room or recreation area. Outside, the attractive stone front adds excellent curb appeal, while the attached 2-car garage offers convenience and extra storage. Located in the desirable The Meadows at Heidelberg community within the Tulpehocken Area School District, this home combines comfort, space, and functionality in a peaceful setting.
Full Property Details
Full Property Details for 104 Walnut Dr W
General
- Price: $439,900
- HOA FEE: $8/month
- HOA FEE FREQ.: Annually
- Taxes: $6,035 (2026)
- Status: Coming Soon
- Type: Single Family
- Source: BrightMLSPhilly
- MLS ID: PABK2072454
- Updated: 5/22/2026
- Added to Site: 7 day(s) ago
- Expected Market Date: 6/1/2026
Interior
- Number of Rooms: 10
- Rooms/Areas: Living Room, Dining Room, Primary Bedroom, Bedroom 2, Bedroom 3, Kitchen, Foyer, Breakfast Room, Laundry, Hobby Room
Rooms
Bathrooms
- Total Bathrooms: 2
- Full Bathrooms: 2
- Main Floor Baths: 2
- Main - Full Baths: 2
Bedrooms
- Total Bedrooms: 3
- Bedrooms Main & Up: 3
Parking
- Garage: Yes
- Garage Spaces: 2
- Total Spaces: 4
- Parking Features: Asphalt Driveway
- Parking Type: Attached Garage, Driveway
- Garage Description: Garage - Front Entry, Garage Door Opener, Inside Access
Location
- Area: Jefferson Twp (10253)
- Municipality: JEFFERSON TWP
- County: BERKS
- Subdivision: THE MEADOWS AT HEI
- Cross Streets: Hickory Lane
- Driving Directions: 222 to 183 N, Left on N Heidelberg Rd, Right on Christmas Village Rd, Right on Groff, Left on Walnut Dr W to 104
School Information
- School District: Tulpehocken Area
Community
- Association: Yes
- Pets Allowed: Yes
- Pets: No Pet Restrictions
Heating & Cooling
- Central air: Yes
- Cooling Type: Central A/C
- Cooling Fuel: Electric
- Heating Type: Forced Air
- Heating Fuel: Natural Gas
- Water Heater: Natural Gas
Utilities
- Sewer: Public Sewer
- Water: Public
Structural Information
- Architectural Style: Ranch/Rambler
- Structure Type: Detached
- Builder: FORINO CO.
- Model: TAHOE III
- Construction: Vinyl Siding, Stone
- Basement: Yes
- Basement Desc.: Full, Partially Finished
- Foundation: Concrete Perimeter
- Roof: Shingle
- Stories Description: Main
- Square Feet: 3,074
- Sq. Ft. Source: Estimated
- Living Area: 3,074 Sq. Ft.
- Finished Above Grnd: 3,074 Sq. Ft.
- Year Built: 2005
- Year Built Source: Estimated
Lot Features
- Lot Size (Acres): 0.42
- Lot Size (Sq. Ft.): 18,354
- Lot Size Source: Estimated
- Zoning: R-2
Financial Considerations
- Price Per Sq. Ft.: $143.1
- Association Fee: $95
- Assoc Fee Freq.: Annually
- Assessment Year: 2026
- School Tax: $4,447
- City/TownTax: $31
- City/TownTax Freq: Annually
- County Tax: $1,557
- County Tax Freq: Annually
- Tax w/Assessment: $172,700
- Tax Amount: $6,035
- Tax Year: 2026
Disclosures and Reports
- Ownership: Fee Simple
- Inclusions: Refrigerator, Microwave, Stove, Washer, Dryer
- Lot Number: 140
Listed by Century 21 Gold, Michael F Klonis
Get Pre-Approved Today
Schools
Schools serving 104 Walnut Dr W
School District:Tulpehocken Area School District
| Name | Grades | Distance |
|---|---|---|
Penn Bernville El School 24 Shartlesville Road, Bernville, PA 19506 | K-6 | 1.4 mi |
Tulpehocken Junior-Senior High School 430 New Schaefferstown Road, Bernville, PA 19506 | 7-12 | 2.9 mi |
Disclaimer:
School attendance boundaries provided by ATTOM Data Solutions and are for reference only. Contact the school directly to verify enrollment eligibility.
Price & Sales History for 104 Walnut Dr W
Date
Details
Price
Change
Source
5/21/2026
Listed
$439,900
71.19%
MLS
11/18/2005
Sold
$256,959
—
Public Record
Disclaimer: Historical sales information is derived from public records provided by the county offices. Information is not guaranteed and should be independently verified.
Tax History
Tax History for 104 Walnut Dr W
Year
Property Taxes
Change
Tax Assessment
Change
2025
$1,616
8%
$172,700
—
2024
$1,500
-74%
$172,700
—
2023
$5,826
—
$172,700
—
2022
$5,844
-2%
$172,700
—
2021
$5,973
—
$172,700
—
2020
$5,990
-1%
$172,700
—
2019
$6,034
-1%
$172,700
—
2018
$6,120
1%
$172,700
—
2017
$6,088
—
$172,700
—
2016
$6,088
—
$172,700
—
2015
$6,088
—
$172,700
—
2014
$6,088
—
$172,700
—
Disclaimer: Historical tax information is derived from public records provided by the county offices. Information is not guaranteed and should be independently verified.
Estimate the Cost
Estimate the Cost for 104 Walnut Dr W
104 Walnut Dr W, Bernville, PA 19506 (MLS# PABK2072454) is a Single Family property with 3 bedrooms and 2 full bathrooms. 104 Walnut Dr W is currently listed for $439,900 and was received on May 21, 2026. Want to learn more about 104 Walnut Dr W? Do you have questions about finding other Single Family real estate for sale in Bernville? You can browse all Bernville real estate or contact a Coldwell Banker agent to request more information.