This is a carousel with tiles that activate property listing cards. Use the previous and next buttons to navigate.
1/40
$499,900 Coming Soon
This is a carousel with tiles that activate property listing cards. Use the previous and next buttons to navigate.
1/40
Property Description
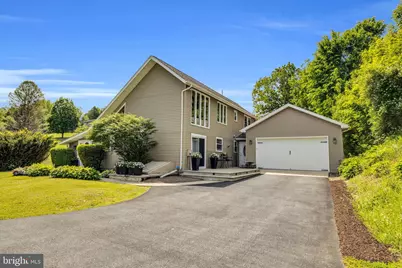
Set on 2.5 private acres in the highly sought-after Schuylkill Valley School District, this exceptional contemporary retreat masterfully combines modern sophistication with timeless rustic charm. From the moment you enter, the home makes a striking impression with its soaring two-story stone fireplace featuring a cozy wood-burning stove insert - the perfect centerpiece for warm gatherings and relaxing evenings. Natural light pours through walls of windows, illuminating the gleaming hardwood floors, dramatic natural wood beams, and the home's inviting open-concept design. The beautifully updated kitchen is both stylish and functional, showcasing shaker-style cabinetry, premium granite countertops, a designer tile backsplash, and sleek stainless steel appliances - ideal for everyday living and effortless entertaining. The main level offers two spacious bedrooms and a beautifully appointed full bath complete with a luxurious jacuzzi tub. A thoughtfully designed addition introduces an inviting foyer that enhances both flow and functionality and a convenient mud room area. Upstairs, an airy loft overlooks the main living area and provides endless flexibility for a home office, media lounge, playroom, or creative retreat. The private primary suite serves as a peaceful sanctuary with its stunning wood ceiling, walk-in closet, and spa-inspired en-suite bath. An adjoining fourth bedroom offers the perfect setup for a nursery, executive office, or private sitting room. Car enthusiasts, hobbyists, and outdoor adventurers will appreciate not only the attached garage, but also the impressive detached two-car garage featuring oversized doors and an expansive upper-level bonus area - ideal for a workshop, studio, gym, or extensive storage. Outside, the sprawling 2.5-acre setting creates an extraordinary outdoor lifestyle with endless possibilities for entertaining, summer gatherings, recreation, or simply enjoying the beauty of nature in complete privacy. All of this is perfectly positioned just moments from Route 183, delivering the rare combination of peaceful seclusion and exceptional convenience.
Full Property Details
Full Property Details for 1094 Seifrit Ln
General
- Price: $499,900
- Taxes: $7,189 (2026)
- Status: Coming Soon
- Type: Single Family
- Source: BrightMLSPhilly
- MLS ID: PABK2072702
- Updated: 5/28/2026
- Added to Site: 2 day(s) ago
- Expected Market Date: 6/2/2026
Interior
- Rooms/Areas: Living Room, Primary Bedroom, Bedroom 2, Bedroom 4, Kitchen, Family Room, Bedroom 1, Loft, Other, Primary Bathroom
- Interior Features: Bathroom - Stall Shower, Carpet, Ceiling Fan(s), Central Vacuum, Combination Kitchen/Dining, Dining Area, Entry Level Bedroom, Exposed Beams, Family Room Off Kitchen, Floor Plan - Open, Kitchen - Eat-In, Kitchen - Gourmet, Kitchen - Table Space, Primary Bath(s), Recessed Lighting, Stove - Wood, Walk-in Closet(s), Water Treat System, Wood Floors
- Fireplace: Yes
- Number of Fireplaces: 1
- Fireplace(s): Wood
- Appliances: Built-In Microwave, Built-In Range, Central Vacuum, Dishwasher, Dryer, Oven - Self Cleaning, Oven/Range - Electric, Refrigerator, Stainless Steel Appliances, Washer
- Flooring: Carpet, Ceramic Tile, Wood
Rooms
Bathrooms
- Total Bathrooms: 2
- Full Bathrooms: 2
- Upper Floor Baths: 1
- Upper - Full Baths: 1
- Main Floor Baths: 1
- Main - Full Baths: 1
Bedrooms
- Total Bedrooms: 4
- Bedrooms Upper: 2
- Bedrooms Main & Up: 2
Exterior
- Exterior Features: Outbuilding(s)
- Porch/Patio/Deck: Enclosed, Patio(s), Roof
Parking
- Garage: Yes
- Garage Spaces: 4
- Total Spaces: 10
- Parking Features: Paved Parking
- Parking Type: Attached Garage, Detached Garage, Driveway
- Garage Description: Inside Access, Garage Door Opener, Oversized
Location
- Area: Bern Twp (10227)
- Municipality: BERN TWP
- County: BERKS
- Driving Directions: 183 N, Right on Fairview, Left on Seifrit to home on Left
School Information
- School District: Schuylkill Valley
Heating & Cooling
- Central air: Yes
- Cooling Type: Central A/C, Ductless/Mini-Split
- Cooling Fuel: Electric
- Heating Type: Forced Air, Heat Pump(s), Hot Water
- Heating Fuel: Oil
- Water Heater: Oil
Utilities
- Sewer: On Site Septic
- Water: Well
- Utility Description: Cable TV, Phone
Structural Information
- Structure Type: Detached
- Construction: Frame, Vinyl Siding
- Basement: Yes
- Basement Entrance: Yes
- Basement Desc.: Daylight, Full, Full, Interior Access, Outside Entrance, Unfinished
- Foundation: Block
- Roof: Pitched, Shingle
- Walls/Ceilings: 2 Story Ceilings, Cathedral Ceilings
- Stories Description: Main, Upper 1
- Square Feet: 2,464
- Sq. Ft. Source: Assessor
- Living Area: 2,464 Sq. Ft.
- Finished Above Grnd: 2,464 Sq. Ft.
- Year Built: 1978
- Year Built Source: Assessor
- Property Condition: Excellent
Additional Structures
- Other Structures: Shed
Lot Features
- Lot Size (Acres): 2.51
- Lot Size (Sq. Ft.): 109,335
- Lot Size Source: Assessor
- Zoning: AB
- Lot Description: Front Yard, Landscaping, Level, Private, Rear Yard, Secluded, SideYard(s), Sloping
Financial Considerations
- Price Per Sq. Ft.: $202.88
- Assessment Year: 2026
- School Tax: $4,657
- City/TownTax: $1,023
- City/TownTax Freq: Annually
- County Tax: $1,509
- County Tax Freq: Annually
- Tax w/Assessment: $167,400
- Tax Amount: $7,189
- Tax Year: 2026
- Tax Total Finished Sq. Ft.: 2464
Disclosures and Reports
- Ownership: Fee Simple
- Inclusions: All Built-In Appliances (as is condition)
- Lot Number: 9809
Listed by Century 21 Gold, Lisa Tiger
Get Pre-Approved Today
Schools
Schools serving 1094 Seifrit Ln
School District:Schuylkill Valley School District
| Name | Grades | Distance |
|---|---|---|
Schuylkill Valley El School 62 Ames Way, Leesport, PA 19533 | K-4 | 3.8 mi |
Schuylkill Valley Middle School 114 Ontelaunee Drive, Leesport, PA 19533 | 5-8 | 4 mi |
Schuylkill Valley High School 929 Lake Shore Drive, Leesport, PA 19533 | 9-12 | 4 mi |
Disclaimer:
School attendance boundaries provided by ATTOM Data Solutions and are for reference only. Contact the school directly to verify enrollment eligibility.
Price & Sales History for 1094 Seifrit Ln
Date
Details
Price
Change
Source
5/28/2026
Listed
$499,900
11.09%
MLS
2/16/2024
Sold
$450,000
—
Public Record
Disclaimer: Historical sales information is derived from public records provided by the county offices. Information is not guaranteed and should be independently verified.
Tax History
Tax History for 1094 Seifrit Ln
Year
Property Taxes
Change
Tax Assessment
Change
2026
$2,637
17%
$167,400
—
2024
$2,252
-66%
$167,400
—
2023
$6,640
—
$167,400
—
2022
$6,640
—
$167,400
—
2021
$6,640
—
$167,400
—
2020
$6,640
3%
$167,400
—
2019
$6,472
1%
$167,400
1%
2018
$6,399
1%
$165,500
—
2017
$6,352
2%
$165,500
—
2016
$6,222
—
$165,500
—
2015
$6,222
1%
$165,500
—
2014
$6,170
—
$165,500
—
Disclaimer: Historical tax information is derived from public records provided by the county offices. Information is not guaranteed and should be independently verified.
Estimate the Cost
Estimate the Cost for 1094 Seifrit Ln
1094 Seifrit Lane, Bernville, PA 19506 (MLS# PABK2072702) is a Single Family property with 4 bedrooms and 2 full bathrooms. 1094 Seifrit Lane is currently listed for $499,900 and was received on May 28, 2026. Want to learn more about 1094 Seifrit Lane? Do you have questions about finding other Single Family real estate for sale in Bernville? You can browse all Bernville real estate or contact a Coldwell Banker agent to request more information.