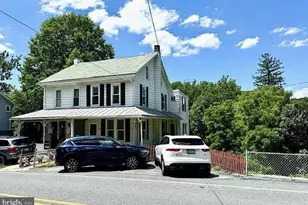
Full Property Details for 21 Jennifer Dr
General
- Sold For: $580,000
- Taxes: (2026)
- Status: Closed
- Type: Single Family
- Source: BrightMLSPhilly
- MLS ID: PABK2073902
- Added to Site: 112 day(s) ago
Interior
- Rooms/Areas: Living Room, Dining Room, Bedroom 2, Bedroom 3, Bedroom 4, Family Room, Bedroom 1, Laundry
- Interior Features: Family Room Off Kitchen, Floor Plan - Open, Formal/Separate Dining Room, Kitchen - Eat-In, Kitchen - Island, Kitchen - Table Space, Pantry, Primary Bath(s), Bathroom - Soaking Tub, Bathroom - Tub Shower, Bathroom - Stall Shower, Walk-in Closet(s), WhirlPool/HotTub, Wood Floors
- Fireplace: Yes
- Number of Fireplaces: 1
- Appliances: Dishwasher, Exhaust Fan
- Flooring: Carpet, Ceramic Tile, Concrete, Hardwood
Rooms
- Total Bathrooms: 3
- Full Bathrooms: 2
- Half Bathrooms: 1
- Upper Floor Baths: 1
- Upper - Full Baths: 1
- Main Floor Baths: 2
- Main - Full Baths: 1
- Main - 1/2 Baths: 1
- Total Bedrooms: 4
- Bedrooms Upper: 3
- Bedrooms Main & Up: 1
Exterior
- Porch/Patio/Deck: Deck(s), Porch(es)
Parking
- Garage: Yes
- Garage Spaces: 2
- Total Spaces: 2
- Parking Features: Asphalt Driveway
- Parking Type: Attached Garage
- Garage Description: Garage - Front Entry
Location
- Area: Jefferson Twp (10253)
- Municipality: JEFFERSON TWP
- County: BERKS
- Subdivision: NORTHKILL ESTATES
- Driving Directions: Please GPS... if you get directions from me, you are liable to end up in the lake
School Information
- School District: Tulpehocken Area
Heating & Cooling
- Central air: Yes
- Cooling Type: Central A/C
- Cooling Fuel: Electric
- Heating Type: Forced Air
- Heating Fuel: Propane - Owned
- Water Heater: Electric
Utilities
- Sewer: On Site Septic
- Water: Well
- Utility Description: Cable TV, Under Ground, Propane
Structural Information
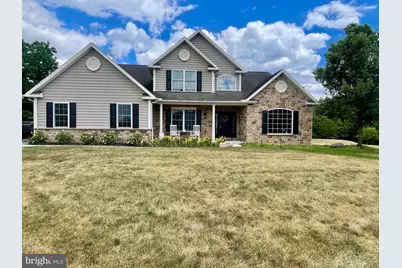
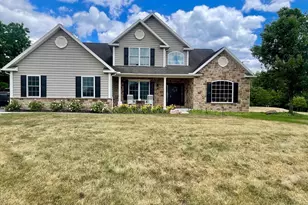
- Architectural Style: Contemporary
- Structure Type: Detached
- Builder: Grande Construction
- Model: Trenton II
- Construction: Vinyl Siding, Stone
- Basement: Yes
- Basement Desc.: Full, Poured Concrete, Unfinished
- Foundation: Permanent
- Roof: Architectural Shingle
- Walls/Ceilings: 9'+ Ceilings, 2 Story Ceilings, Cathedral Ceilings, D
- Stories Description: Main, Upper 1
- Square Feet: 3,257
- Sq. Ft. Source: Estimated
- Living Area: 3,257 Sq. Ft.
- Finished Above Grnd: 3,257 Sq. Ft.
- Year Built: 2009
- Year Built Source: Estimated
- Property Condition: Very Good
Lot Features
- Property View: Trees/Woods
- Lot Size (Acres): 1.09
- Lot Size (Sq. Ft.): 47,480
- Lot Size Source: Estimated
- Zoning: RESIDENTIAL
Financial Considerations
- Price Per Sq. Ft.: $171.91
- School Tax: $5,845
- City/TownTax: $41
- City/TownTax Freq: Annually
- County Tax: $2,046
- County Tax Freq: Annually
- Tax w/Assessment: $227,000
- Tax Year: 2026
- Terms: Standard Sale
Disclosures and Reports
- Ownership: Fee Simple
- Exclusions: Deep freezer, mini fridge
- Inclusions: Washer, dryer, Kitchen Fridge, Riding Mower
- Lot Number: 976
Listed by United Real Estate Strive 212, Jennifer Dinatally
Sold by United Real Estate Strive 212, Ronald A Samsel