This is a carousel with tiles that activate property listing cards. Use the previous and next buttons to navigate.
1/1
$450,000
This is a carousel with tiles that activate property listing cards. Use the previous and next buttons to navigate.
1/1
Property Description
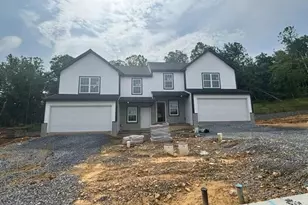
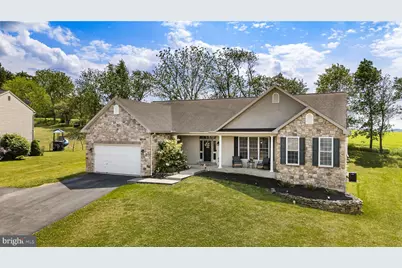
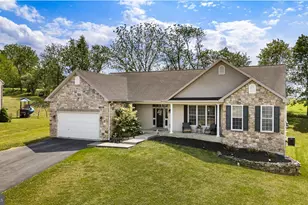
Welcome Home to Your Serene Countryside Oasis! Discover the perfect blend of peaceful rural charm and everyday convenience in this beautifully maintained home, nestled in a desirable development within the highly regarded Tulpehocken School District. Imagine waking up to breathtaking backyard views of rolling farmland, where horses, deer, and an array of local wildlife often wander by. It would be your own private slice of Pennsylvania countryside right outside your door. Yet you're never far from it all: local golf courses, restaurants, gas stations, grocery and convenience stores, playgrounds, and scenic parks are just around the corner, with Blue Marsh Lake only a short drive away for boating, hiking, and year-round recreation. Step inside to an inviting open-concept layout that flows effortlessly between oversized living spaces, a large cathedral ceiling in the living room. a generous kitchen, and spacious bedrooms, ideal for both relaxed family living and effortless entertaining. The highlight? A stunning stone fireplace tucked in the corner of the living room, creating the ultimate cozy gathering spot for crisp winter evenings. This home offers endless possibilities to make it your own. More detailed specifications and professional photos are on the way. You don't miss your chance to tour this rare countryside gem! Schedule your private showing today and experience the lifestyle you've been dreaming of.
Full Property Details
Full Property Details for 54 Walnut Dr W
General
- Sold For: $450,000
- HOA FEE: $8/month
- HOA FEE FREQ.: Annually
- Taxes: $6,702 (2026)
- Status: Closed
- Type: Single Family
- Source: BrightMLSPhilly
- MLS ID: PABK2071430
- Added to Site: 94 day(s) ago
Interior
- Rooms/Areas: Living Room, Dining Room, Primary Bedroom, Kitchen, Foyer, Laundry, Primary Bathroom, Additional Bedroom
- Fireplace: Yes
- Number of Fireplaces: 1
- Fireplace(s): Corner, Gas/Propane, Stone
- Appliances: Built-In Microwave, Dishwasher, Disposal, Dryer, Oven - Self Cleaning, Oven/Range - Gas, Stainless Steel Appliances, Washer, Water Conditioner - Owned, Water Heater
- Flooring: Ceramic Tile, Carpet
Rooms
Bathrooms
- Total Bathrooms: 4
- Full Bathrooms: 2
- Half Bathrooms: 2
- Main Floor Baths: 3
- Main - Full Baths: 2
- Main - 1/2 Baths: 1
- Lower Floor Baths: 1
- Lower - 1/2 Baths: 1
Bedrooms
- Total Bedrooms: 4
- Bedrooms Lower: 1
- Bedrooms Main & Up: 3
Exterior
- Exterior Features: Sidewalks
- Porch/Patio/Deck: Deck(s), Porch(es)
Parking
- Garage: Yes
- Garage Spaces: 2
- Total Spaces: 8
- Parking Type: Attached Garage, Driveway, Off Street
- Garage Description: Garage - Front Entry, Garage Door Opener, Inside Access
Location
- Area: Jefferson Twp (10253)
- Municipality: JEFFERSON TWP
- County: BERKS
- Subdivision: MEADOWS HEIDELBERG
- Driving Directions: Please refer to GPS
- Direction Faces: East
- Location Details: Rural
School Information
- School District: Tulpehocken Area
Community
- Association: Yes
- Assoc. Name: MEADOWS AT HEIDELBERG
- Pets Allowed: Yes
- Pets: No Pet Restrictions
Heating & Cooling
- Central air: Yes
- Cooling Type: Central A/C
- Cooling Fuel: Electric
- Heating Type: Forced Air
- Heating Fuel: Natural Gas
- Water Heater: Natural Gas
Utilities
- Sewer: Public Sewer
- Water: Public
Structural Information
- Architectural Style: Ranch/Rambler
- Structure Type: Detached
- Builder: Forino Construction
- Construction: Stone, Vinyl Siding
- Basement: Yes
- Basement Desc.: Full, Improved, Partially Finished
- Foundation: Concrete Perimeter
- Roof: Shingle
- Walls/Ceilings: 9'+ Ceilings, Cathedral Ceilings, Dry Wall
- Stories Description: Lower 1, Main
- Square Feet: 2,536
- Sq. Ft. Source: Assessor
- Living Area: 2,536 Sq. Ft.
- Finished Above Grnd: 2,536 Sq. Ft.
- Year Built: 2006
- Year Built Source: Assessor
- Property Condition: Excellent, Very Good, Good
Unit Information
Unit 1
- Bathrooms-Lower: 1
- Bedrooms-Lower: 1
Lot Features
- Property View: Trees/Woods, Valley, Scenic Vista
- Lot Size (Acres): 0.36
- Lot Size (Sq. Ft.): 15,681
- Lot Size Source: Estimated
- Zoning: RES
- Lot Description: Backs to Trees, Front Yard, Rear Yard, SideYard(s)
- Fencing (Description): Split Rail, Wire, Rear
Financial Considerations
- Price Per Sq. Ft.: $173.46
- Association Fee: $95
- Assoc Fee Freq.: Annually
- City/TownTax: $35
- City/TownTax Freq: Annually
- Tax w/Assessment: $191,800
- Tax Amount: $6,702
- Tax Year: 2026
- Terms: Standard Sale
- Tax Total Finished Sq. Ft.: 2536
Disclosures and Reports
- Ownership: Fee Simple
- Exclusions: TBD
- Inclusions: TBD
- Lot Number: 7379
Get Pre-Approved Today
Schools
Schools serving 54 Walnut Dr W
School District:Tulpehocken Area School District
| Name | Grades | Distance |
|---|---|---|
Penn Bernville El School 24 Shartlesville Road, Bernville, PA 19506 | K-6 | 1.6 mi |
Tulpehocken Junior-Senior High School 430 New Schaefferstown Road, Bernville, PA 19506 | 7-12 | 2.9 mi |
Disclaimer:
School attendance boundaries provided by ATTOM Data Solutions and are for reference only. Contact the school directly to verify enrollment eligibility.
Price & Sales History for 54 Walnut Dr W
Date
Details
Price
Change
Source
8/14/2026
Sold
$450,000
2.3%
MLS
5/25/2026
Listed
$439,900
—
MLS
Disclaimer: Historical sales information is derived from public records provided by the county offices. Information is not guaranteed and should be independently verified.
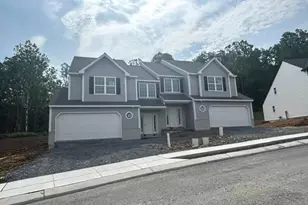
54 Walnut Dr W, Bernville, PA 19506 (MLS# PABK2071430) is a Single Family property that was sold at $450,000 on August 14, 2026. This property was sold by Isiah Speaks from our Wyomissing Office.Want to learn more about 54 Walnut Dr W? Do you have questions about finding other Single Family real estate for sale in Bernville? You can browse all Bernville real estate or contact a Coldwell Banker agent to request more information.