This is a carousel with tiles that activate property listing cards. Use the previous and next buttons to navigate.
1/1
$950,000
This is a carousel with tiles that activate property listing cards. Use the previous and next buttons to navigate.
1/1
Property Description
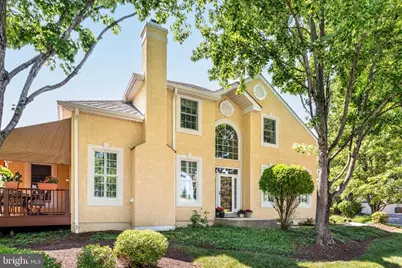
Welcome to 101 Atlee Circle, a beautifully maintained colonial townhome in the neighborhood of Waynesborough Woods. Step inside to a soaring two-story Foyer with gleaming hardwood floors and abundant natural light, an inviting introduction to the thoughtfully arranged spaces beyond. The first floor includes a formal Dining Room which opens graciously to the Foyer and adjoining Living Room, creating an easy flow for entertaining. The sun-filled Living Room features a fireplace, plantation shutters, and a sliding glass door leading directly to the deck, blending indoor and outdoor living with ease. The Kitchen showcases granite countertops, a tiled backsplash, and stainless steel appliances and also flows into an eat-in kitchen for casual dining. Just off the main living areas, the first-floor Primary Bedroom Suite offers the ease of single-level living, with a vaulted ceiling, ceiling fan, and an updated en-suite Bath. A hall of double closets provides generous storage just steps from the bedroom. Also on the first floor there is a cozy den, laundry room, half bath and attached two-car garage. Upstairs, a loft area with an attached sitting room offers flexible space for a home office, media room, or guest retreat. Two bedrooms and a hall bath complete the second level. Outside, the expansive deck with a shade creating awning creates a wonderful spot for morning coffee or al fresco entertaining, overlooking the private, tree-lined backyard. The fully finished lower level significantly expands the home's living space, offering a large open recreation room and a full bath. There is also a utility room with ample storage and built-in shelving. 101 Atlee Circle offers the best of Main Line living, with the charm and privacy of a quiet cul-de-sac setting just minutes from downtown Berwyn's shops, restaurants, and SEPTA regional rail for an easy commute into Center City Philadelphia. Enjoy true lock-and-leave living with HOA services that include landscaping, lawn care, and snow removal.
Full Property Details
Full Property Details for 101 Atlee Cir
General
- Sold For: $950,000
- HOA FEE: $450/month
- Taxes: $13,856 (2026)
- Status: Closed
- Type: Single Family
- Source: BrightMLSPhilly
- MLS ID: PACT2131974
- Added to Site: 75 day(s) ago
Interior
- Rooms/Areas: Living Room, Dining Room, Primary Bedroom, Bedroom 2, Kitchen, Family Room, Bedroom 1, Loft, Office, Attic
- Interior Features: Primary Bath(s), Skylight(s), WhirlPool/HotTub, Intercom, Kitchen - Eat-In
- Fireplace: Yes
- Number of Fireplaces: 1
- Fireplace(s): Marble
- Appliances: Built-In Range, Oven - Self Cleaning, Dishwasher, Disposal
- Flooring: Wood, Fully Carpeted, Vinyl, Tile/Brick
Rooms
Bathrooms
- Total Bathrooms: 4
- Full Bathrooms: 3
- Half Bathrooms: 1
- Upper Floor Baths: 1
- Upper - Full Baths: 1
- Main Floor Baths: 2
- Main - Full Baths: 1
- Main - 1/2 Baths: 1
- Lower Floor Baths: 1
- Lower - Full Baths: 1
Bedrooms
- Total Bedrooms: 4
- Bedrooms Upper: 2
- Bedrooms Lower: 1
- Bedrooms Main & Up: 1
Exterior
- Exterior Features: Street Lights
- Porch/Patio/Deck: Deck(s)
Parking
- Garage: Yes
- Garage Spaces: 2
- Total Spaces: 2
- Parking Type: Driveway, Attached Garage, Other
- Garage Description: Inside Access, Garage Door Opener
Location
- Area: Easttown Twp (10355)
- Municipality: EASTTOWN TWP
- County: CHESTER
- Subdivision: WAYNESBOROUGH WOODS
- Cross Streets: Stoney Point
- Driving Directions: 252 to Waynesborough Woods Entrance
School Information
- School District: Tredyffrin-Easttown
Community
- Association: Yes
- Assoc. Name: PENNCO
- Assoc. Fees Include: Common Area Maintenance, Lawn Maintenance, Snow Removal, Trash, Parking Fee
Heating & Cooling
- Central air: Yes
- Cooling Type: Central A/C
- Cooling Fuel: Natural Gas
- Heating Type: Forced Air
- Heating Fuel: Natural Gas
- Water Heater: Natural Gas
Utilities
- Sewer: Public Sewer
- Water: Public
Structural Information
- Architectural Style: Carriage House
- Structure Type: Twin/Semi-Detached
- Construction: Stucco
- Basement: Yes
- Basement Desc.: Full
- Foundation: Concrete Perimeter, Slab
- Roof: Pitched, Wood
- Walls/Ceilings: Cathedral Ceilings, 9'+ Ceilings, High
- Stories Description: Lower 1, Main, Upper 1
- Square Feet: 3,253
- Sq. Ft. Source: Assessor
- Living Area: 3,253 Sq. Ft.
- Finished Above Grnd: 3,253 Sq. Ft.
- Year Built: 1993
- Year Built Source: Assessor
Unit Information
Unit 1
- Bathrooms-Lower: 1
- Bedrooms-Lower: 1
Lot Features
- Lot Size (Acres): 0.07
- Lot Size (Sq. Ft.): 3,253
- Lot Size Source: Assessor
- Zoning: R55 RES
- Lot Description: Corner, Cul-de-sac, Level, Open, Front Yard, SideYard(s)
Financial Considerations
- Price Per Sq. Ft.: $284.35
- Association Fee: $450
- Assoc Fee Freq.: Monthly
- Assessment Year: 2026
- School Tax: $10,482
- City/TownTax: $1,635
- City/TownTax Freq: Annually
- County Tax: $1,738
- County Tax Freq: Annually
- Tax w/Assessment: $336,650
- Tax Amount: $13,856
- Tax Year: 2026
- Terms: Standard Sale
- Tax Total Finished Sq. Ft.: 3253
Disclosures and Reports
- Ownership: Fee Simple
- Inclusions: washer/dryer-refrigerator (including second garage refrigerator)
- Lot Number: 400
Listed by Compass Pennsylvania, LLC, Benjamin A Hardy
Sold by Long & Foster Real Estate, Inc., Sofia Jaramillo

Get Pre-Approved Today
Schools
Schools serving 101 Atlee Cir
School District:Tredyffrin-Easttown School District
| Name | Grades | Distance |
|---|---|---|
Beaumont El School 575 Beaumont Rd, Devon, PA 19333 | K-4 | 0.9 mi |
Tredyffrin-Easttown Middle School 801 Conestoga Road, Berwyn, PA 19312 | 5-8 | 2 mi |
Conestoga Senior High School 200 Irish Road, Berwyn, PA 19312 | 9-12 | 2.1 mi |
Disclaimer:
School attendance boundaries provided by ATTOM Data Solutions and are for reference only. Contact the school directly to verify enrollment eligibility.
Price & Sales History for 101 Atlee Cir
Date
Details
Price
Change
Source
9/18/2026
Sold
$950,000
2.7%
MLS
7/30/2026
Listed
$925,000
—
MLS
Disclaimer: Historical sales information is derived from public records provided by the county offices. Information is not guaranteed and should be independently verified.
101 Atlee Circle, Berwyn, PA 19312 (MLS# PACT2131974) is a Single Family property that was sold at $950,000 on September 18, 2026. Want to learn more about 101 Atlee Circle? Do you have questions about finding other Single Family real estate for sale in Berwyn? You can browse all Berwyn real estate or contact a Coldwell Banker agent to request more information.