This is a carousel with tiles that activate property listing cards. Use the previous and next buttons to navigate.
1/2
$750,000 Just Listed
This is a carousel with tiles that activate property listing cards. Use the previous and next buttons to navigate.
1/2
Property Description
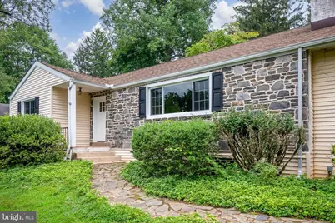
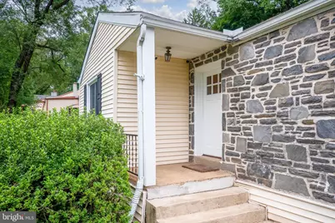
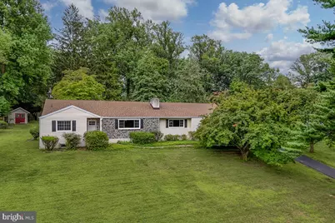
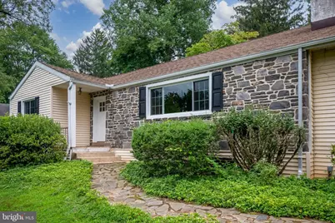
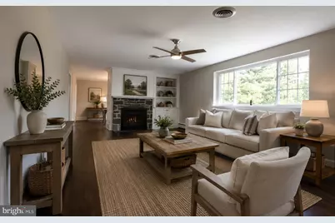
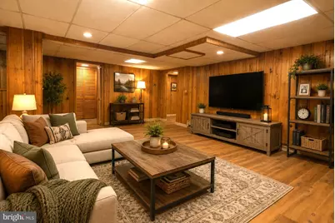
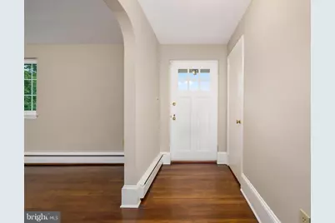
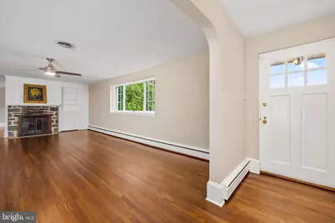
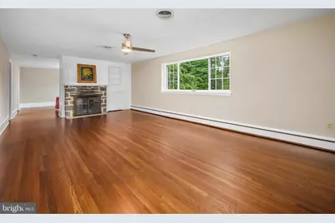
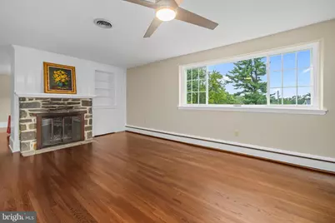
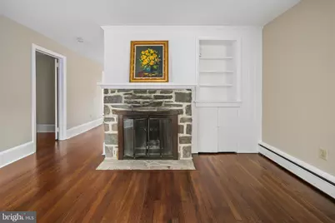
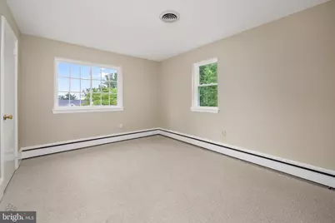
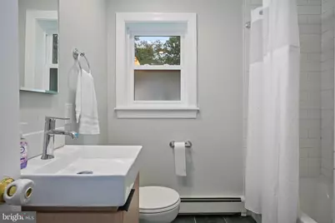
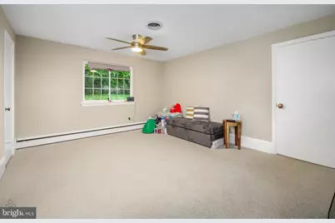
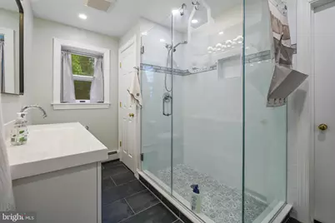
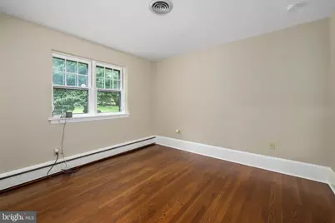
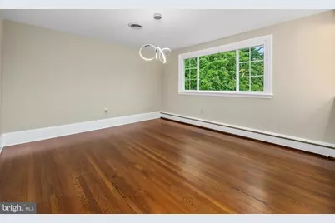
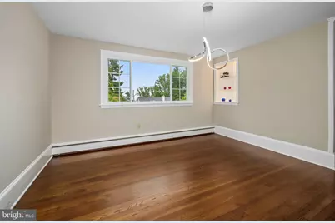
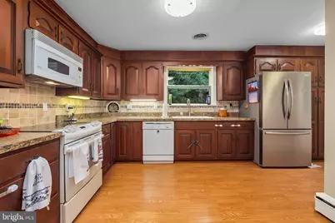
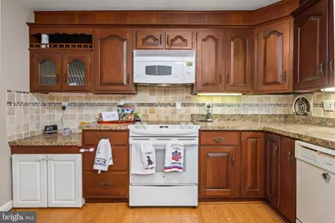
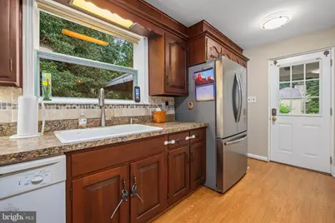
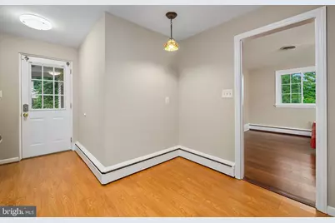
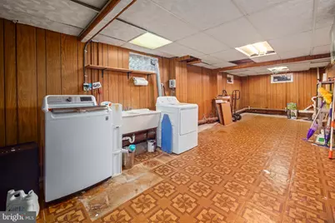
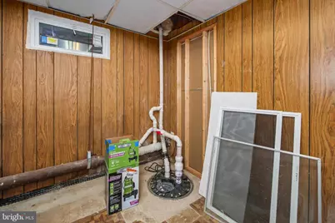
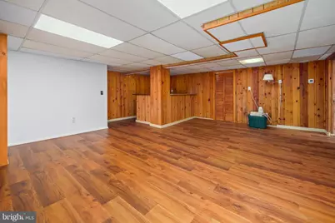
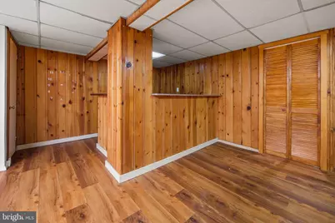
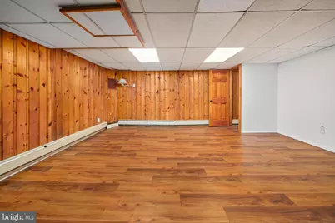
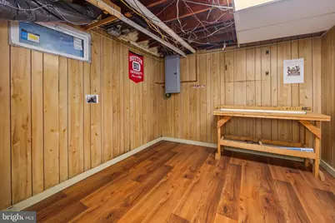
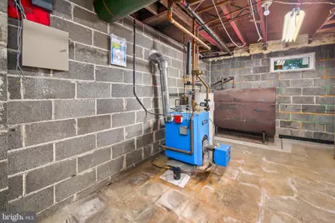
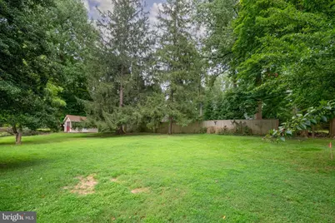
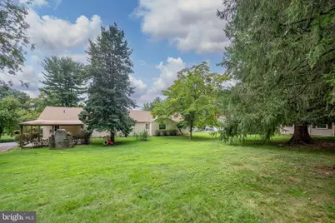
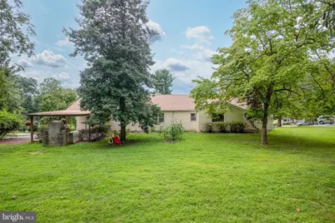
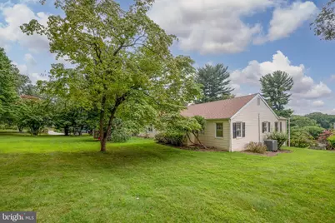
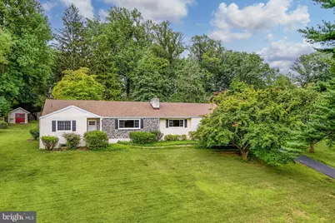
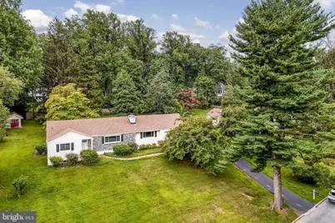
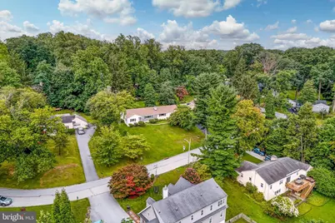
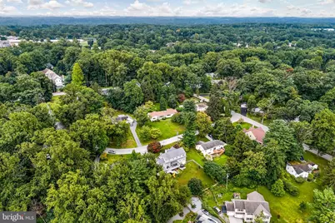
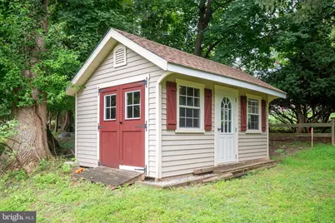
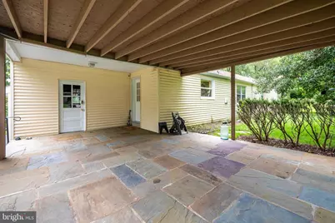
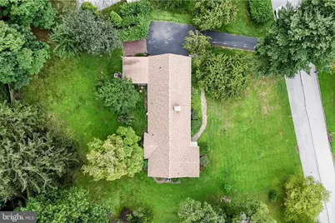
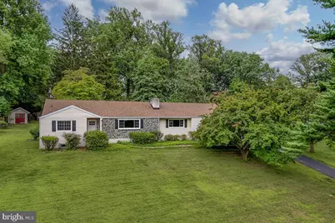
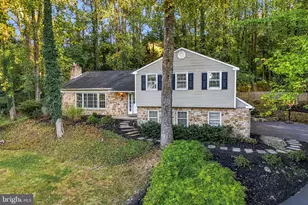
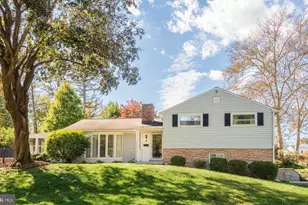
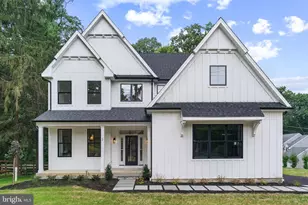
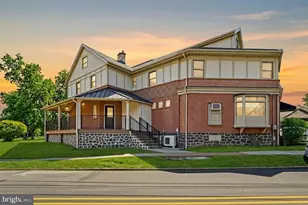
Ranch home ideally overlooking a quiet street just moments from Tredyffrin/Easttown Middle and High Schools and Hillside Elementary. Offering 4 bedrooms, 3 full bathrooms, and a 2-car garage, this well-maintained home combines classic character with thoughtful updates and exceptional living space. Beautiful hardwood floors flow throughout the Foyer, Hallway, Dining room, Living room, and a first-floor bedroom. The inviting dining room opens to the spacious living room, where a classic stone fireplace creates a warm and welcoming gathering space. Large windows capture scenic views of Valley Forge Mountain, bringing the beauty of the surrounding landscape indoors. The covered flagstone patio extends the living space outdoors and overlooks a private, level backyard-an ideal setting for entertaining, or just relaxing. A storage shed tucked into the rear corner provides convenient space for tools and outdoor equipment. The expansive, dry basement nearly doubles the SqFt of the main level and offers remarkable versatility. A finished paneled room, full bathroom, laundry room, craft room, utility area, and abundant storage provide endless possibilities for recreation, hobbies, a home office, or additional living space. Recent improvements have made this home move-in ready, including updated bathrooms, freshly painted interiors, new carpeting, and newly replaced front-facing windows. Major mechanical updates include a 2019 roof with gutter leaf guards, a 2012 attic HVAC, and recent electrical improvements. With its spacious rooms, flexible lower level, private outdoor setting, and convenient location near top-rated TE schools, Parks, Trails, and shopping, this classic stone colonial offers an exceptional opportunity to make this home your own.
Full Property Details
Full Property Details for 4 Carol Ln
General
- Price: $750,000
- Taxes: $8,134 (2026)
- Status: Active
- Type: Single Family
- Source: BrightMLSPhilly
- MLS ID: PACT2133874
- Updated: Today (8/21/2026)
- Added to Site: Today
Interior
- Interior Features: Bathroom - Walk-In Shower, Bathroom - Tub Shower, Ceiling Fan(s), Combination Dining/Living, Floor Plan - Traditional, Kitchen - Eat-In
- Fireplace: Yes
- Number of Fireplaces: 1
- Fireplace(s): Wood
- Appliances: Built-In Microwave, Dishwasher, Disposal, Exhaust Fan, Icemaker, Oven/Range - Electric, Refrigerator, Stove
- Flooring: Wood
Rooms
Bathrooms
- Total Bathrooms: 3
- Full Bathrooms: 3
- Main Floor Baths: 2
- Main - Full Baths: 2
- Lower Floor Baths: 1
- Lower - Full Baths: 1
Bedrooms
- Total Bedrooms: 4
- Bedrooms Main & Up: 4
Exterior
- Exterior Features: Gutter System, Outbuilding(s), Street Lights
- Porch/Patio/Deck: Patio(s), Porch(es)
Parking
- Garage: Yes
- Garage Spaces: 2
- Total Spaces: 2
- Parking Features: Asphalt Driveway
- Parking Type: Attached Garage, Off Street, Driveway
- Garage Description: Garage - Side Entry, Garage Door Opener
Location
- Area: Tredyffrin Twp (10343)
- Municipality: TREDYFFRIN TWP
- County: CHESTER
- Subdivision: DAYLESFORD
- Cross Streets: Green
- Driving Directions: From Cassatt Rd, turn on Green Rd, Right of Carol Ln, House is on up hill side
- Direction Faces: North
School Information
- School District: Tredyffrin-Easttown
- Elementary School: Hillside
- Middle School: T E Middle
- High School: Conestoga Senior
Community
- Pets Allowed: Yes
- Pets: No Pet Restrictions
Heating & Cooling
- Central air: Yes
- Cooling Type: Central A/C
- Cooling Fuel: Electric
- Heating Type: Hot Water, Forced Air
- Heating Fuel: Oil, Electric
- Water Heater: Electric
Utilities
- Sewer: Public Sewer
- Water: Public
Structural Information
- Architectural Style: Ranch/Rambler
- Structure Type: Detached
- Construction: Stone, Metal Siding
- Basement: Yes
- Basement Desc.: Full, Partially Finished
- Foundation: Block
- Roof: Asphalt, Shingle
- Stories Description: Lower 1, Main
- Square Feet: 1,634
- Sq. Ft. Source: Assessor
- Living Area: 1,634 Sq. Ft.
- Finished Above Grnd: 1,634 Sq. Ft.
- Year Built: 1954
- Year Built Source: Estimated
- Property Condition: Excellent
Unit Information
Unit 1
- Bathrooms-Lower: 1
Additional Structures
- Other Structures: Shed
Lot Features
- Lot Size (Acres): 0.52
- Lot Size (Sq. Ft.): 22,651
- Lot Size Source: Estimated
- Zoning: RESIDENTIAL
Financial Considerations
- Price Per Sq. Ft.: $459
- Assessment Year: 2026
- Tax w/Assessment: $207,860
- Tax Amount: $8,134
- Tax Year: 2026
Disclosures and Reports
- Ownership: Fee Simple
- Inclusions: Kitchen refrigerator
Listed by BHHS Fox & Roach Wayne-Devon, Steven T Miller

Get Pre-Approved Today
Schools
Schools serving 4 Carol Ln
School District:Tredyffrin-Easttown School District
| Name | Grades | Distance |
|---|---|---|
Hillside El School, Berwyn, PA 507 Howellville Road, Berwyn, PA 19312 | K-4 | 0.3 mi |
Tredyffrin-Easttown Middle School 801 Conestoga Road, Berwyn, PA 19312 | 5-8 | 0.6 mi |
Conestoga Senior High School 200 Irish Road, Berwyn, PA 19312 | 9-12 | 0.4 mi |
Disclaimer:
School attendance boundaries provided by ATTOM Data Solutions and are for reference only. Contact the school directly to verify enrollment eligibility.
Price & Sales History for 4 Carol Ln
Date
Details
Price
Change
Source
8/21/2026
Listed
$750,000
135.11%
MLS
9/15/2004
Sold
$319,000
—
Public Record
Disclaimer: Historical sales information is derived from public records provided by the county offices. Information is not guaranteed and should be independently verified.
Tax History
Tax History for 4 Carol Ln
Year
Property Taxes
Change
Tax Assessment
Change
2026
$813
-90%
$207,860
—
2025
$7,829
7%
$207,860
—
2024
$7,322
6%
$207,860
—
2023
$6,877
1188%
$207,860
—
2022
$534
-91%
$207,860
—
2020
$6,180
-3%
$207,860
—
2020
$6,391
3%
$207,860
—
2019
$6,189
2%
$207,860
—
2018
$6,067
2%
$207,860
—
2017
$5,922
6%
$207,860
—
2016
$5,562
—
$207,860
—
2015
$5,562
2%
$207,860
—
2014
$5,432
—
$207,860
—
Disclaimer: Historical tax information is derived from public records provided by the county offices. Information is not guaranteed and should be independently verified.
Estimate the Cost
Estimate the Cost for 4 Carol Ln
4 Carol Lane, Berwyn, PA 19312 (MLS# PACT2133874) is a Single Family property with 4 bedrooms and 3 full bathrooms. 4 Carol Lane is currently listed for $750,000 and was received on August 21, 2026. Want to learn more about 4 Carol Lane? Do you have questions about finding other Single Family real estate for sale in Berwyn? You can browse all Berwyn real estate or contact a Coldwell Banker agent to request more information.