This is a carousel with tiles that activate property listing cards. Use the previous and next buttons to navigate.
1/1
$670,850
This is a carousel with tiles that activate property listing cards. Use the previous and next buttons to navigate.
1/1
Property Description
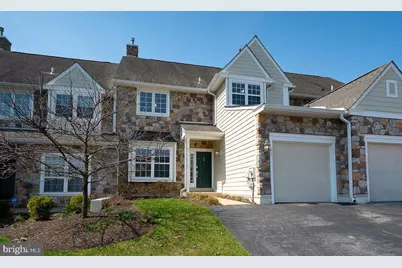
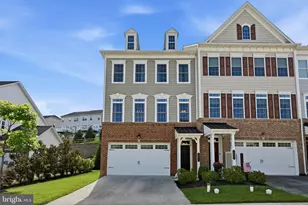
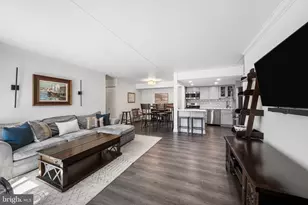
Welcome to this beautifully well-maintained three-bedroom, two and a half bath, full finished basement townhouse offering a perfect blend of comfort, space, and convenience. The first floor features a bright, sunny foyer that opens into a welcoming living room and formal dining area. The open-concept kitchen includes an eat-in area with skylights and a large window overlooking the deck. Along with the granite countertops, stainless steel appliances, and a well-appointed island, the kitchen area is perfect for everyday living and entertaining. The adjacent family room, complete with a cozy gas fireplace, leads through French doors to a generous and updated deck, ideal for relaxing or hosting guests. This level also has a half bathroom and a one-car garage. On the second floor, the primary suite offers a comfortable retreat with two walk-in closets and a spacious bathroom featuring dual sinks, a separate shower, and a jacuzzi tub. Two additional bedrooms, a full hall bathroom, and a convenient second-floor laundry area with a linen closet complete this level. The fully finished basement expands the living space of this townhouse, offering an entertainment area with a bar, plus three additional rooms that could be used as a gym, home office, or flexible living space and storage. This townhouse is freshly painted, has a newer deck, and many more updates. The community offers a range of amenities, including a pool, clubhouse, dog park, and two tennis courts, along with organized clubs and social events that create a welcoming neighborhood atmosphere. For outdoor enjoyment, the Chester Valley Trail is just a short walk away, perfect for walking, running, or biking. Located in the highly sought-after Tredyffrin-Easttown School District, this home is ideally situated near shopping centers, restaurants, and major highways, offering both convenience and lifestyle. It is a wonderful home, don't miss it!!
Full Property Details
Full Property Details for 41 Overlook Cir #41
General
- Sold For: $670,850
- HOA FEE: $620/month
- Taxes: $7,699 (2025)
- Status: Closed
- Type: Townhouse
- Source: BrightMLSPhilly
- MLS ID: PACT2121050
- Added to Site: 49 day(s) ago
Interior
- Interior Features: Bathroom - Soaking Tub, Ceiling Fan(s), Crown Moldings, Floor Plan - Open, Kitchen - Eat-In, Kitchen - Island, Pantry, Recessed Lighting, Skylight(s), Store/Office, Walk-in Closet(s), WhirlPool/HotTub, Wood Floors
- Fireplace: Yes
- Number of Fireplaces: 1
- Fireplace(s): Gas/Propane
- Appliances: Built-In Microwave, Dishwasher, Dryer, Microwave, Refrigerator, Stainless Steel Appliances, Washer, Water Heater
- Flooring: Hardwood, Tile/Brick, Carpet
Rooms
Bathrooms
- Total Bathrooms: 3
- Full Bathrooms: 2
- Half Bathrooms: 1
- Upper Floor Baths: 2
- Upper - Full Baths: 2
- Main Floor Baths: 1
- Main - 1/2 Baths: 1
Bedrooms
- Total Bedrooms: 3
- Bedrooms Upper: 3
Additional Information
- Shared Amenities: Tennis Courts, Pool - Outdoor
- Shared Pool: Yes
- Pool: Yes
Parking
- Garage: Yes
- Garage Spaces: 1
- Total Spaces: 1
- Parking Type: Attached Garage, Parking Lot
- Garage Description: Garage - Front Entry
Location
- Area: Tredyffrin Twp (10343)
- Municipality: TREDYFFRIN TWP
- County: CHESTER
- Subdivision: DAYLESFORD LAKE
- Driving Directions: From Swedesford Rd to Daylesford Blvd to Overlook Cir
School Information
- School District: Tredyffrin-Easttown
- Elementary School: Hillside
- Middle School: T E Middle
- High School: Conestoga
Community
- Association: Yes
- Assoc. Name: DAYLESFORD LAKE
- Assoc. Fees Include: Common Area Maintenance, Pool(s)
- Pets Allowed: Yes
- Pets: Dogs OK, Cats OK
Heating & Cooling
- Central air: Yes
- Cooling Type: Central A/C
- Cooling Fuel: Natural Gas
- Heating Type: Central, Forced Air
- Heating Fuel: Natural Gas
- Water Heater: Natural Gas
Utilities
- Sewer: Public Sewer
- Water: Public
Structural Information
- Architectural Style: Colonial
- Structure Type: Interior Row/Townhouse
- Construction: Frame
- Basement: Yes
- Basement Desc.: Fully Finished
- Foundation: Concrete Perimeter
- Roof: Shingle
- Stories Description: Main, Upper 1
- Square Feet: 3,033
- Sq. Ft. Source: Estimated
- Living Area: 2,793 Sq. Ft.
- Finished Above Grnd: 2,112 Sq. Ft.
- Finished Below Grnd: 681 Sq. Ft.
- Year Built: 1997
- Year Built Source: Estimated
Lot Features
- Lot Size (Acres): 0.05
- Lot Size (Sq. Ft.): 2,178
- Lot Size Source: Estimated
- Zoning: RESIDENTIAL
Financial Considerations
- Price Per Sq. Ft.: $317.64
- Association Fee: $620
- Assoc Fee Freq.: Monthly
- Other Fee: $300
- Other Fee Freq.: Semi-Annually
- Assessment Year: 2025
- School Tax: $5,857
- County Tax: $1,020
- County Tax Freq: Annually
- Tax w/Assessment: $197,510
- Tax Amount: $7,699
- Tax Year: 2025
- Terms: Standard Sale
- Tax Total Finished Sq. Ft.: 2012
Disclosures and Reports
- Ownership: Fee Simple
- Inclusions: chandelier dining room, shelves in basement, washer, dryer.
- Lot Number: 240
Listed by Long & Foster Real Estate, Inc., Marisol A Perez
Sold by Long & Foster Real Estate, Inc., Kenneth R Brown

Get Pre-Approved Today
Schools
Schools serving 41 Overlook Cir #41
School District:Tredyffrin-Easttown School District
| Name | Grades | Distance |
|---|---|---|
Hillside El School, Berwyn, PA 507 Howellville Road, Berwyn, PA 19312 | K-4 | 0.9 mi |
Tredyffrin-Easttown Middle School 801 Conestoga Road, Berwyn, PA 19312 | 5-8 | 1.5 mi |
Conestoga Senior High School 200 Irish Road, Berwyn, PA 19312 | 9-12 | 1.2 mi |
Disclaimer:
School attendance boundaries provided by ATTOM Data Solutions and are for reference only. Contact the school directly to verify enrollment eligibility.
Price & Sales History for 41 Overlook Cir #41
Date
Details
Price
Change
Source
5/14/2026
Sold
$670,850
-0.61%
MLS
4/07/2026
Listed
$675,000
—
MLS
Disclaimer: Historical sales information is derived from public records provided by the county offices. Information is not guaranteed and should be independently verified.
41 Overlook Circle #41, Berwyn, PA 19312 (MLS# PACT2121050) is a Townhouse property that was sold at $670,850 on May 14, 2026. Want to learn more about 41 Overlook Circle #41? Do you have questions about finding other Townhouse real estate for sale in Berwyn? You can browse all Berwyn real estate or contact a Coldwell Banker agent to request more information.