This is a carousel with tiles that activate property listing cards. Use the previous and next buttons to navigate.
1/1
$902,000
This is a carousel with tiles that activate property listing cards. Use the previous and next buttons to navigate.
1/1
Property Description
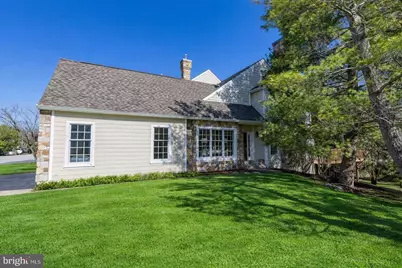
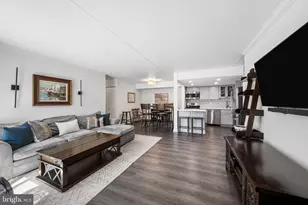
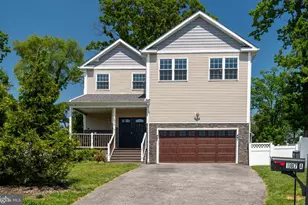
Nestled in the prestigious Daylesford Lake community, this exquisite end-of-row townhouse embodies luxury living with a warm and inviting atmosphere. With a major renovation completed in 2026, this home seamlessly blends modern elegance with timeless charm, offering a lifestyle of comfort and sophistication. The combination of Hardiplank siding and stone construction not only provides durability but also adds refined aesthetic to the architectural style reminiscent of a classic carriage house. Step inside to discover a spacious and thoughtfully designed interior boasting 3,638 square feet of finished living space. The floor plan is accentuated by rich hardwood flooring that flows throughout created a warm and cohesive atmosphere. The heart of the home features a stunning eat-in kitchen equipped with high-end stainless steel appliances including brand new 42 inch cabinets, granite countertops, a beautiful island, gas range with self cleaning oven and new dishwasher, perfect for culinary enthusiasts. The adjoining dining area is flooded with sun and ideal foe entertaining while the expansive two story living room, complete with fireplace, invites relaxation and connection. The property offers an enormous first floor master bedroom suite with attached study and walk-in closets. The master bathroom has just been totally renovated with exquisite taste offering an oversized walk-in shower, new double vanity and modern stand along soaking tub. The secodn level offers an expansive loft overlooking the two story family room and two generously sized bedrooms, each designed to provide to provide a peaceful retreat. The full bath is elegantly appointed featuring modern fixtures that elevate everyday routines into luxurious experiences. The newly finished walkout lower level is designed for entertaining featuring luxury vinyl flooring and french doors which lead out to a private patio. Outdoor living is equally impressive with a spacious deck and patio area that beckons for gatherings and quiet moments alike. Additional features include an oversized two car attached garage that ensures convenience and security. Enjoy the community's in-ground pool, picturesque lake with a fountain and walking paths that wind around the beautiful neighborhood. There is direct access to the Chester Valley Trail system fostering an active and vibrant lifestyle. Living in Daylesford Lake means enjoying a wealth of amenities including a clubhouse, dog park and picnic area, all maintained by a comprehensive association to covers everything fromlawn care to snow removal. This property is not just a house; it's a lifestyle choice that offers luxury, comfort and a sense of belonging. Experience the perfect blend of elegance and warmth in this exceptional residence.
Full Property Details
Full Property Details for 69 Highpoint Dr #69
General
- Sold For: $902,000
- HOA FEE: $620/month
- Taxes: $10,071 (2025)
- Status: Closed
- Type: Condo
- Source: BrightMLSPhilly
- MLS ID: PACT2119510
- Added to Site: 72 day(s) ago
Interior
- Number of Rooms: 14
- Rooms/Areas: Dining Room, Primary Bedroom, Bedroom 2, Bedroom 3, Kitchen, Den, 2nd Stry Fam Ovrlk, Great Room, Loft, Bathroom 2, Bonus Room, Primary Bathroom, Half Bath
- Interior Features: Bathroom - Soaking Tub, Bathroom - Walk-In Shower, Breakfast Area, Built-Ins, Ceiling Fan(s), Combination Dining/Living, Combination Kitchen/Dining, Dining Area, Entry Level Bedroom, Floor Plan - Open, Kitchen - Eat-In, Kitchen - Gourmet, Kitchen - Island, Pantry, Primary Bath(s), Recessed Lighting, Upgraded Countertops, Walk-in Closet(s), Wood Floors
- Fireplace: Yes
- Number of Fireplaces: 1
- Appliances: Built-In Microwave, Built-In Range, Cooktop, Dishwasher, Disposal, Icemaker, Oven - Self Cleaning, Oven/Range - Gas, Refrigerator, Stainless Steel Appliances, Washer - Front Loading, Water Heater - High-Efficiency
- Flooring: Hardwood
Rooms
Bathrooms
- Total Bathrooms: 3
- Full Bathrooms: 2
- Half Bathrooms: 1
- Upper Floor Baths: 1
- Upper - Full Baths: 1
- Main Floor Baths: 2
- Main - Full Baths: 1
- Main - 1/2 Baths: 1
Bedrooms
- Total Bedrooms: 3
- Bedrooms Upper: 2
- Bedrooms Main & Up: 1
Additional Information
- Shared Amenities: Bike Trail, Club House, Common Grounds, Community Center, Dog Park, Jog/Walk Path, Lake, Meeting Room, Party Room, Picnic Area, Pier/Dock, Pool - Outdoor, Swimming Pool, Tennis Courts
- Shared Pool: Yes
- Pool: Yes
Exterior
- Exterior Features: Exterior Lighting, Street Lights
- Porch/Patio/Deck: Deck(s), Patio(s)
Parking
- Garage: Yes
- Garage Spaces: 2
- Total Spaces: 12
- Parking Type: Attached Garage, Parking Lot
- Garage Description: Garage - Front Entry, Inside Access, Oversized
Location
- Area: Tredyffrin Twp (10343)
- Municipality: TREDYFFRIN TWP
- County: CHESTER
- Subdivision: DAYLESFORD LAKE
- Cross Streets: Daylesford Blvd
- Driving Directions: Swededsford Road to Daylesford Blvd. Turn Left on Highpoint .Home is on the left
- Location Details: Corner Lot/Unit
School Information
- School District: Tredyffrin-Easttown
- Elementary School: Hillside
- Middle School: T E Middle
- High School: Conestoga Senior
Community
- Association: Yes
- Assoc. Name: DAYLESFORD LAKE
- Assoc. Fees Include: All Ground Fee, Common Area Maintenance, Ext Bldg Maint, Insurance, Lawn Care Front, Lawn Care Rear, Lawn Care Side, Lawn Maintenance, Management, Parking Fee, Pest Control, Pool(s), Recreation Facility, Reserve Funds, Road Maintenance, Snow Removal, Trash, Other
- Pets Allowed: Yes
- Pets: No Pet Restrictions
Heating & Cooling
- Central air: Yes
- Cooling Type: Central A/C
- Cooling Fuel: Natural Gas
- Heating Type: Forced Air
- Heating Fuel: Natural Gas
- Water Heater: Natural Gas
Utilities
- Sewer: Public Septic
- Water: Public
- Utility Description: Other
Structural Information
- Architectural Style: Carriage House
- Structure Type: End of Row/Townhouse
- Construction: Combination, Copper Plumbing, HardiPlank Type, Stone
- Basement: Yes
- Basement Entrance: Yes
- Basement Desc.: Daylight, Full, Fully Finished, Improved, Outside Entrance, Shelving, Walkout Level
- Foundation: Concrete Perimeter
- Stories Description: Lower 1, Main, Upper 1
- Square Feet: 3,638
- Sq. Ft. Source: Estimated
- Living Area: 3,638 Sq. Ft.
- Finished Above Grnd: 2,738 Sq. Ft.
- Finished Below Grnd: 900 Sq. Ft.
- Year Built: 1994
- Year Built Source: Estimated
- Property Condition: Excellent
Lot Features
- Zoning: RESID
Financial Considerations
- Price Per Sq. Ft.: $299.12
- Association Fee: $620
- Assoc Fee Freq.: Monthly
- Assessment Year: 2026
- School Tax: $7,662
- County Tax: $1,334
- County Tax Freq: Annually
- Tax w/Assessment: $258,340
- Tax Amount: $10,071
- Tax Year: 2025
- Terms: Standard Sale
- Tax Total Finished Sq. Ft.: 2738
Disclosures and Reports
- Ownership: Condominium
- Inclusions: Washer, Dryer, all attached Light Fixtures, Refrigerator
- Lot Number: 268
Listed by BHHS Fox & Roach Wayne-Devon, Susan Bingman-Irvine
Sold by Hyatt Realty, Deborah Hyatt

Get Pre-Approved Today
Schools
Schools serving 69 Highpoint Dr #69
School District:Tredyffrin-Easttown School District
| Name | Grades | Distance |
|---|---|---|
Hillside El School, Berwyn, PA 507 Howellville Road, Berwyn, PA 19312 | K-4 | 0.9 mi |
Tredyffrin-Easttown Middle School 801 Conestoga Road, Berwyn, PA 19312 | 5-8 | 1.5 mi |
Conestoga Senior High School 200 Irish Road, Berwyn, PA 19312 | 9-12 | 1.2 mi |
Disclaimer:
School attendance boundaries provided by ATTOM Data Solutions and are for reference only. Contact the school directly to verify enrollment eligibility.
Price & Sales History for 69 Highpoint Dr #69
Date
Details
Price
Change
Source
5/11/2026
Sold
$902,000
10.13%
MLS
3/15/2026
Listed
$819,000
—
MLS
Disclaimer: Historical sales information is derived from public records provided by the county offices. Information is not guaranteed and should be independently verified.
69 Highpoint Drive #69, Berwyn, PA 19312 (MLS# PACT2119510) is a Condo property that was sold at $902,000 on May 11, 2026. Want to learn more about 69 Highpoint Drive #69? Do you have questions about finding other Condo real estate for sale in Berwyn? You can browse all Berwyn real estate or contact a Coldwell Banker agent to request more information.