This is a carousel with tiles that activate property listing cards. Use the previous and next buttons to navigate.
1/1
$249,000
This is a carousel with tiles that activate property listing cards. Use the previous and next buttons to navigate.
1/1
Property Description
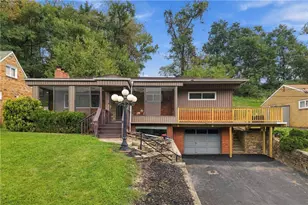
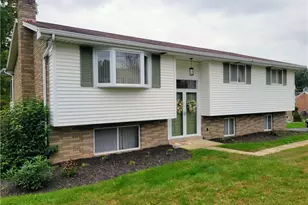
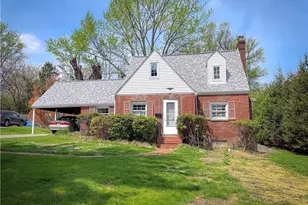
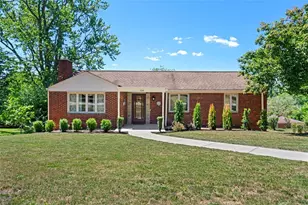
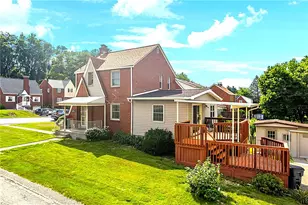
Welcome to this Bethel Park beauty! This spacious 3-bedroom ranch offers comfortable one-level living with an open living room and dining room design, perfect for everyday living and entertaining. The home features 2 full bathrooms, beautifully maintained landscaping, and a level entrance for added convenience. Enjoy the bright enclosed porch off the kitchen, the perfect spot to enjoy your morning coffee or unwind after a long day with a relaxing evening. The home also offers accessible attic space, providing valuable additional storage. The large finished basement provides abundant additional living space, while the oversized 2-car garage offers plenty of storage. Ideally located just minutes from South Hills Village, with shopping, dining, and entertainment nearby, this home combines charm, space, and convenience. For added peace of mind, the lateral sewer line was replaced in July 2026 and home comes with an AHS home warranty. Don't miss the opportunity to make this well-maintained Bethel Park home your own!
Full Property Details
Full Property Details for 104 Highland Rd
General
- Sold For: $249,000
- Taxes: $4,103
- Status: Closed
- Type: Single Family
- Source: West_Penn_MLS
- MLS ID: 1768182
- Added to Site: 64 day(s) ago
Interior
- Number of Rooms: 9
- Interior Features: Window Treatments
- Fireplace: Yes
- Number of Fireplaces: 1
- Appliances: Some Gas Appliances, Dryer, Dishwasher, Disposal, Microwave, Refrigerator, Stove, Washer
- Flooring: Laminate, Carpet
Rooms
Bathrooms
- Total Bathrooms: 2
- Full Bathrooms: 2
Bedrooms
- Total Bedrooms: 3
Parking
- Garage: Yes
- Attached garage: Yes
- Total Spaces: 2
- Parking Features: Built In, Garage Door Opener
Location
- County: Allegheny-South
- Driving Directions: Rt. 19S to L on Highland Rd. 104 Highland on R.
School Information
- Elem School District: Bethel Park
- Midd School District: Bethel Park
- High School District: Bethel Park
Heating & Cooling
- Central air: Yes
- Air Conditioning: Yes
- Cooling Type: Central Air
- Heating Type: Gas
Utilities
- Sewer: Public Sewer
- Water: Public
Structural Information
- Architectural Style: Contemporary, Ranch
- Construction: Brick
- Basement: Yes
- Basement Desc.: Finished, Walk-Out Access
- Roof: Asphalt
- Windows: Window Treatments
- Stories/Levels: 1
- Building Size: 1329
- Year Built: 1950
- Property Condition: Resale
Lot Features
- Lot Size (Acres): 0.2549
- Lot Dimensions: .2549
Financial Considerations
- Assessment Amount: $126,300
- Tax Amount: $4,103
Get Pre-Approved Today
Schools
Schools serving 104 Highland Rd
School District:Bethel Park School District
| Name | Grades | Distance |
|---|---|---|
Bethel Memorial El School 3301 South Park Road, Bethel Park, PA 15102 | K-4 | 1.9 mi |
Independence Middle School 2807 Bethel Church Road, Bethel Park, PA 15102 | 7-8 | 0.8 mi |
Bethel Park High School 309 Church Road, Bethel Park, PA 15102 | 9-12 | 1.1 mi |
Disclaimer:
School attendance boundaries provided by ATTOM Data Solutions and are for reference only. Contact the school directly to verify enrollment eligibility.
Price & Sales History for 104 Highland Rd
Date
Details
Price
Change
Source
9/22/2026
Sold
$249,000
—
MLS
8/05/2026
Listed
$249,000
—
MLS
Disclaimer: Historical sales information is derived from public records provided by the county offices. Information is not guaranteed and should be independently verified.
Home Warranty : Included
104 Highland Rd, Bethel Park, PA 15102 (MLS# 1768182) is a Single Family property that was sold at $249,000 on September 22, 2026. This property was listed by Gina Gabriel from our South Regional Office.Want to learn more about 104 Highland Rd? Do you have questions about finding other Single Family real estate for sale in Bethel Park? You can browse all Bethel Park real estate or contact a Coldwell Banker agent to request more information.