This is a carousel with tiles that activate property listing cards. Use the previous and next buttons to navigate.
1/1
$299,900
This is a carousel with tiles that activate property listing cards. Use the previous and next buttons to navigate.
1/1
Property Description
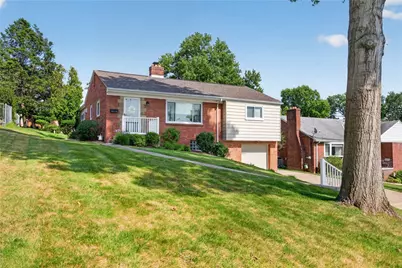
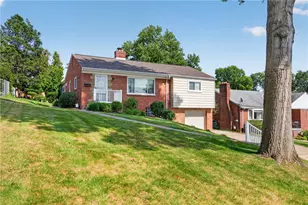
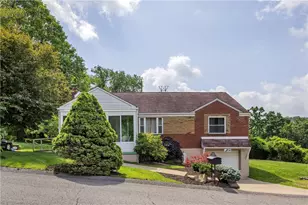
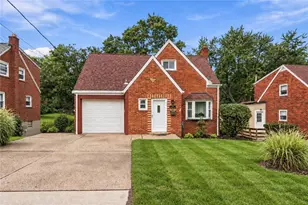
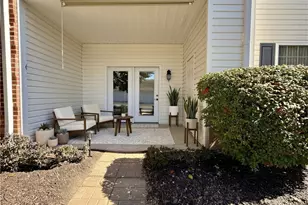
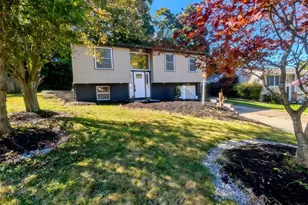
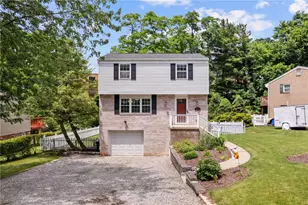
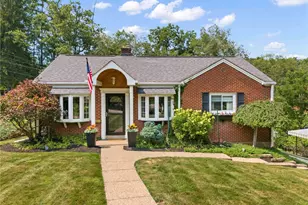
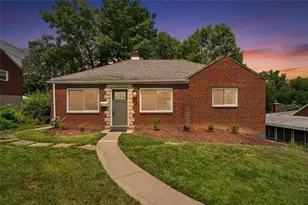
Welcome home to this beautifully maintained and thoughtfully updated ranch in Bethel Park! Featuring neutral décor and quality throughout, this move-in-ready home offers comfortable one-level living with modern updates. The fully remodeled full bath shines with stylish finishes, while the updated kitchen boasts granite countertops, stainless steel appliances, and plenty of workspace. A versatile first-floor dining room or family room opens through a patio door to a covered concrete patio and composite deck for relaxing or entertaining. The spacious, level backyard includes an oversized storage shed with electric, providing endless possibilities for hobbies or storage. The finished lower-level game room with a cozy fireplace creates the perfect gathering space. Large laundry and utility area complete with an enclosed Pittsburgh potty. Additional highlights include a new furnace and A/C (2025), roof (2016), windows (2014), concrete walkway, and double-wide driveway. Conveniently located near shopping, dining, parks, and major commuter routes, this exceptional ranch is ready to welcome you home!
Full Property Details
Full Property Details for 265 Oaklyn Rd
General
- Sold For: $299,900
- Taxes: $4,020
- Status: Closed
- Type: Single Family
- Source: West_Penn_MLS
- MLS ID: 1762804
- Added to Site: 53 day(s) ago
Interior
- Number of Rooms: 8
- Fireplace: Yes
- Number of Fireplaces: 1
- Fireplace(s): Wood Burning
- Appliances: Some Gas Appliances, Dishwasher, Disposal, Microwave, Refrigerator, Stove
- Flooring: Hardwood, Laminate
Rooms
Bathrooms
- Total Bathrooms: 1
- Full Bathrooms: 1
Bedrooms
- Total Bedrooms: 3
Parking
- Garage: Yes
- Attached garage: Yes
- Total Spaces: 1
- Parking Features: Built In, Garage Door Opener
Location
- County: Allegheny-South
- Driving Directions: South Park Rd. to Oaklyn Rd.
School Information
- Elem School District: Bethel Park
- Midd School District: Bethel Park
- High School District: Bethel Park
Heating & Cooling
- Central air: Yes
- Air Conditioning: Yes
- Cooling Type: Central Air, Electric
- Heating Type: Forced Air, Gas
Utilities
- Sewer: Public Sewer
- Water: Public
Structural Information
- Architectural Style: Colonial, Ranch
- Construction: Brick
- Basement: Yes
- Basement Desc.: Finished, Interior Entry
- Roof: Composition
- Stories/Levels: 1
- Building Size: 1279
- Year Built: 1955
- Property Condition: Resale
Lot Features
- Lot Size (Acres): 0.1376
- Lot Dimensions: 66 x 200 x 67 x 186
Financial Considerations
- Assessment Amount: $124,100
- Tax Amount: $4,020
Listing courtesy of Re/Max Select Realty
Sold courtesy of Berkshire Hathaway The Preferred Realty

Get Pre-Approved Today
Schools
Schools serving 265 Oaklyn Rd
School District:Bethel Park School District
| Name | Grades | Distance |
|---|---|---|
Bethel Memorial El School 3301 South Park Road, Bethel Park, PA 15102 | K-4 | 0.2 mi |
Independence Middle School 2807 Bethel Church Road, Bethel Park, PA 15102 | 7-8 | 1 mi |
Bethel Park High School 309 Church Road, Bethel Park, PA 15102 | 9-12 | 0.8 mi |
Disclaimer:
School attendance boundaries provided by ATTOM Data Solutions and are for reference only. Contact the school directly to verify enrollment eligibility.
Price & Sales History for 265 Oaklyn Rd
Date
Details
Price
Change
Source
8/13/2026
Sold
$299,900
—
MLS
7/01/2026
Listed
$299,900
—
MLS
Disclaimer: Historical sales information is derived from public records provided by the county offices. Information is not guaranteed and should be independently verified.
265 Oaklyn Rd., Bethel Park, PA 15102 (MLS# 1762804) is a Single Family property that was sold at $299,900 on August 13, 2026. Want to learn more about 265 Oaklyn Rd.? Do you have questions about finding other Single Family real estate for sale in Bethel Park? You can browse all Bethel Park real estate or contact a Coldwell Banker agent to request more information.