This is a carousel with tiles that activate property listing cards. Use the previous and next buttons to navigate.
1/1
$412,000
This is a carousel with tiles that activate property listing cards. Use the previous and next buttons to navigate.
1/1
Property Description
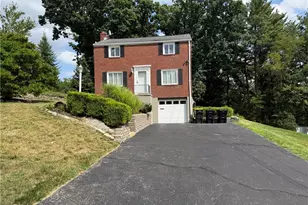
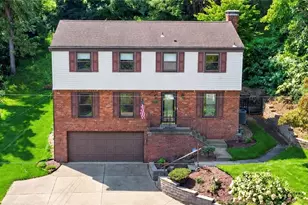
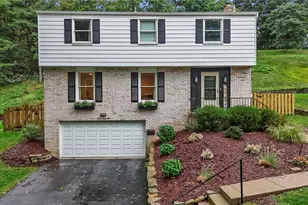
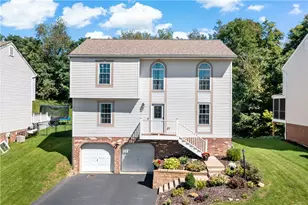
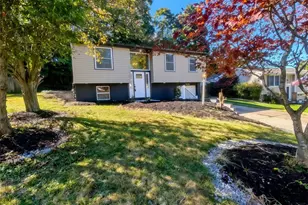
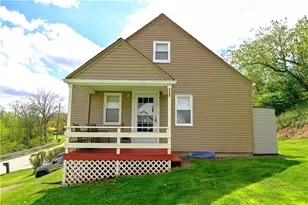
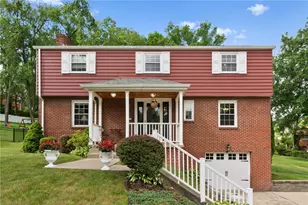
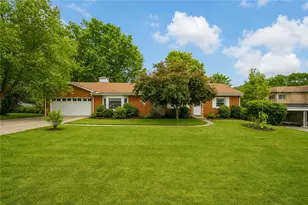
**Renovated & Move-In Ready | 4 Bedrooms | 2.5 Baths | 0.44 Acres** Welcome to this beautifully renovated 4-bedroom home situated on a private, tree-lined 0.44-acre lot in a quiet, convenient neighborhood. Thoughtfully updated with quality materials and craftsmanship, this move in-ready home offers spacious living areas, modern amenities, and exceptional indoor-outdoor living. The main level features two generous living rooms, including a front living room with an updated fireplace and a second 290-square-foot living area adjacent to the kitchen with direct access to the screened-in deck and views of the backyard. A versatile additional room provides the perfect space for a home office, den, or formal dining room. The fully updated kitchen showcases Italian tile flooring and a full-height tile backsplash, hardwood countertops, a large farmhouse-style composite sink, and updated cabinetry and hardware. Appliances include a new LG refrigerator and dishwasher, plus an impressive chef-grade 48-inch gas range with eight burners and dual ovens. A matching 48-inch range hood with an external blower provides powerful ventilation. Upstairs, the spacious 315-square-foot primary suite overlooks the private backyard and features two large closets and a completely renovated ensuite bath with Italian tile, dual-sink vanity, frameless glass walk-in shower, three shower heads, and heated bidet seat. Three additional bedrooms offer closets, ceiling fans, updated electrical, and updated flooring. A second full bath features a Jacuzzi soaking tub/showercombination with tiled flooring and surround. The convenient second-floor laundry nook includes an LG washer and gas dryer, new gas line and exhaust vent, waterproof tile surround, and floor drain. Extensive improvements continue throughout the home. The first floor features premium ¾-inch Brazilian Walnut hardwood flooring, while the upstairs hallway and primary suite feature ¾-inch Brazilian Cherry hardwood. New subflooring was installed where needed, and the secondary bedrooms feature waterproof Pergo flooring. Walls and ceilings have been professionally refinished and painted, with new baseboards throughout. Additional updates include natural gas forced-air heat updated within the past two years, a new 3-ton Lennox central air-conditioning system installed July 2026, smart thermostat, updated LED lighting and electrical, refreshed fireplace surround, and sealed garage and basement floors. Outdoor living is a highlight of this property. The refreshed screened-in deck overlooks a spacious backyard shaded by mature white oak trees, creating a peaceful, park-like setting. The expansive cleared side yard offers plenty of possibilities for gardening, recreation, or additional landscaping. A large sandstone fire pit and new overhead lighting provide an inviting setting for outdoor entertaining. The deck was power washed and stained and the screening refreshed in 2026. Enjoy a convenient location within walking distance of White Oak Park, the high school, library, T station, and Bethel Bakery, with South Park just minutes away offering walking trails, playgrounds, golf, a wave pool, ice rink, and year-round recreation. **Major Highlights:** 0.44-acre lot "¢ 4 bedrooms "¢ Primary ensuite "¢ Two living rooms "¢ Updated kitchen "¢ 48-inch 8-burner dual-oven gas range "¢ Second-floor laundry "¢ Brazilian Walnut & Brazilian Cherry hardwood "¢ Screened-in deck "¢ Private tree-lined backyard "¢ New Lennox A/C (2026) "¢ Natural gas heat "¢ Extensive interior renovations "¢ Move-in ready
Full Property Details
Full Property Details for 2725 Summit St
General
- Sold For: $412,000
- Taxes: $5,872
- Status: Closed
- Type: Single Family
- Source: West_Penn_MLS
- MLS ID: 1769320
- Added to Site: 56 day(s) ago
Interior
- Flooring: Ceramic Tile, Hardwood
Rooms
Bathrooms
- Total Bathrooms: 3
- Full Bathrooms: 2
- Half Bathrooms: 1
Bedrooms
- Total Bedrooms: 4
Parking
- Garage: Yes
- Attached garage: Yes
- Total Spaces: 6
- Parking Features: Attached, Garage, Off Street
Location
- County: Allegheny-South
- Driving Directions: Broad St to Summit St
School Information
- Elem School District: Bethel Park
- Midd School District: Bethel Park
- High School District: Bethel Park
Heating & Cooling
- Air Conditioning: Yes
- Cooling Type: Electric
- Heating Type: Forced Air, Gas
Utilities
- Sewer: Public Sewer
- Water: Public
Structural Information
- Architectural Style: Other
- Construction: Brick, Vinyl Siding
- Basement: Yes
- Building Size: 1988
- Year Built: 1950
- Property Condition: Resale
Lot Features
- Lot Size (Acres): 0.44
- Lot Dimensions: .44
Financial Considerations
- Assessment Amount: $155,000
- Tax Amount: $5,872
Listing courtesy of The Greene Realty Group
Sold courtesy of Keller Williams Realty

Get Pre-Approved Today
Schools
Schools serving 2725 Summit St
School District:Bethel Park School District
| Name | Grades | Distance |
|---|---|---|
Abraham Lincoln El School 1524 Hamilton Road, Pittsburgh, PA 15234 | K-4 | 1.6 mi |
Independence Middle School 2807 Bethel Church Road, Bethel Park, PA 15102 | 7-8 | 0.3 mi |
Bethel Park High School 309 Church Road, Bethel Park, PA 15102 | 9-12 | 0.3 mi |
Disclaimer:
School attendance boundaries provided by ATTOM Data Solutions and are for reference only. Contact the school directly to verify enrollment eligibility.
Price & Sales History for 2725 Summit St
Date
Details
Price
Change
Source
10/05/2026
Sold
$412,000
-3.06%
MLS
8/14/2026
Listed
$425,000
—
MLS
Disclaimer: Historical sales information is derived from public records provided by the county offices. Information is not guaranteed and should be independently verified.
2725 Summit St, Bethel Park, PA 15102 (MLS# 1769320) is a Single Family property that was sold at $412,000 on October 05, 2026. Want to learn more about 2725 Summit St? Do you have questions about finding other Single Family real estate for sale in Bethel Park? You can browse all Bethel Park real estate or contact a Coldwell Banker agent to request more information.