This is a carousel with tiles that activate property listing cards. Use the previous and next buttons to navigate.
1/1
$500,000
This is a carousel with tiles that activate property listing cards. Use the previous and next buttons to navigate.
1/1
Property Description
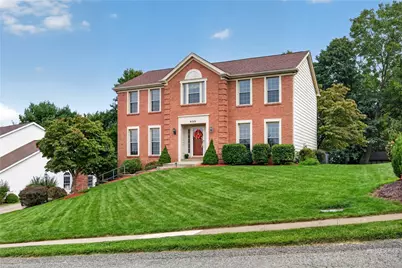
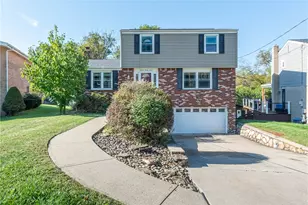
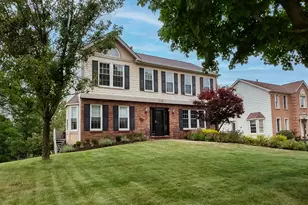
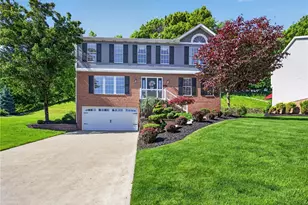
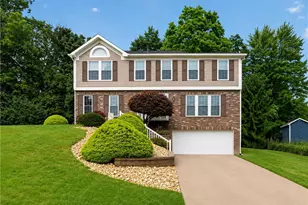
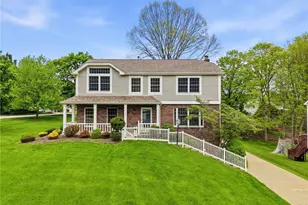
Welcome home to this brick-front Colonial, where classic elegance, generous living space, and a fantastic floor plan come together! From the moment you step into the impressive two-story entry, you'll appreciate the bright, open feel and inviting neutral décor. Formal living and dining rooms flank the entry, both enhanced by rich crown moldings, while a beautiful bay window fills the living room with natural light. The heart of the home is the open kitchen and family room-an ideal gathering space for entertaining, holidays, or simply relaxing at home. Hardwood floors flow throughout this area, and the spacious kitchen features a center island, stainless steel appliances, and two pantries for plenty of storage. Just steps away, the family room offers a warm brick fireplace and another bay window overlooking the outdoors. Upstairs, you'll find four spacious bedrooms and two full baths, highlighted by an impressive primary suite that feels like a private retreat. Enjoy the vaulted ceiling, walk-in closet, and beautifully updated luxury bath complete with a jetted soaking tub, separate glass-enclosed shower, double-bowl vanity, and skylight. The main bath also features a double-bowl vanity and skylight. There's even more living space in the finished lower level with a large game room-perfect for movie nights, entertaining, a home gym, or playroom-plus a separate utility and storage room. An oversized two-car side-entry garage and concrete driveway add to the appeal. Step outside to the spacious rear deck and enjoy the peaceful, private wooded view-an ideal setting for morning coffee, summer dinners, or unwinding at the end of the day. All of this is tucked into a wonderful sidewalk community of fine homes, close to the Montour Trail and with convenient access to South Hills shopping, dining, and major routes. Space, style, privacy, and location-this is the kind of home you'll be excited to come home to! A one-year HSA Home Warranty is included for added buyer peace of mind.
Full Property Details
Full Property Details for 835 Boulder Dr
General
- Sold For: $500,000
- Taxes: $8,255
- Status: Closed
- Type: Single Family
- Source: West_Penn_MLS
- MLS ID: 1771883
- Added to Site: 49 day(s) ago
Interior
- Number of Rooms: 11
- Interior Features: Jetted Tub, Kitchen Island, Pantry, Window Treatments
- Fireplace: Yes
- Number of Fireplaces: 1
- Fireplace(s): Family/Living/Great Room
- Appliances: Some Gas Appliances, Dryer, Dishwasher, Disposal, Microwave, Refrigerator, Stove, Washer
- Flooring: Ceramic Tile, Hardwood, Carpet
Rooms
Bathrooms
- Total Bathrooms: 3
- Full Bathrooms: 2
- Half Bathrooms: 1
Bedrooms
- Total Bedrooms: 4
Parking
- Garage: Yes
- Attached garage: Yes
- Total Spaces: 2
- Parking Features: Built In, Garage Door Opener
Location
- County: Allegheny-South
- Subdivision: Dashwood South
- Driving Directions: Route 19 to McMurray L Limestone R Boulder
School Information
- Elem School District: Bethel Park
- Midd School District: Bethel Park
- High School District: Bethel Park
Heating & Cooling
- Central air: Yes
- Air Conditioning: Yes
- Cooling Type: Central Air, Electric
- Heating Type: Forced Air, Gas
Utilities
- Sewer: Public Sewer
- Water: Public
Structural Information
- Architectural Style: Colonial, Two Story
- Construction: Aluminum Siding, Brick
- Basement: Yes
- Basement Desc.: Finished, Walk-Out Access
- Roof: Composition
- Windows: Multi Pane, Window Treatments
- Stories/Levels: 2
- Building Size: 2441
- Year Built: 1990
- Property Condition: Resale
Lot Features
- Lot Size (Acres): 0.288
- Lot Dimensions: 96 x 159 x 55 x 175 apr x .
Financial Considerations
- Assessment Amount: $232,300
- Tax Amount: $8,255
Listing courtesy of Re/Max Select Realty
Sold courtesy of Realty One Group Gold Standard

Get Pre-Approved Today
Schools
Schools serving 835 Boulder Dr
School District:Bethel Park School District
| Name | Grades | Distance |
|---|---|---|
George Washington El School 515 Clifton Road, Bethel Park, PA 15102 | K-4 | 0.8 mi |
Independence Middle School 2807 Bethel Church Road, Bethel Park, PA 15102 | 7-8 | 2.9 mi |
Bethel Park High School 309 Church Road, Bethel Park, PA 15102 | 9-12 | 2.6 mi |
Disclaimer:
School attendance boundaries provided by ATTOM Data Solutions and are for reference only. Contact the school directly to verify enrollment eligibility.
Price & Sales History for 835 Boulder Dr
Date
Details
Price
Change
Source
9/30/2026
Sold
$500,000
—
MLS
8/28/2026
Listed
$500,000
—
MLS
Disclaimer: Historical sales information is derived from public records provided by the county offices. Information is not guaranteed and should be independently verified.
Home Warranty : Included
835 Boulder Dr, Bethel Park, PA 15102 (MLS# 1771883) is a Single Family property that was sold at $500,000 on September 30, 2026. Want to learn more about 835 Boulder Dr? Do you have questions about finding other Single Family real estate for sale in Bethel Park? You can browse all Bethel Park real estate or contact a Coldwell Banker agent to request more information.