This is a carousel with tiles that activate property listing cards. Use the previous and next buttons to navigate.
1/1
$650,000
This is a carousel with tiles that activate property listing cards. Use the previous and next buttons to navigate.
1/1
Property Description
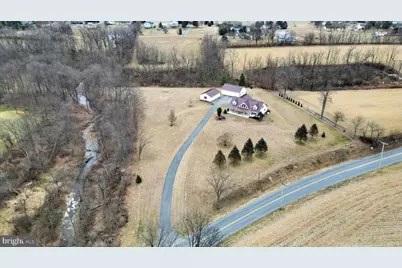
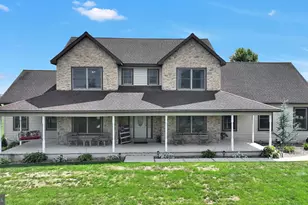
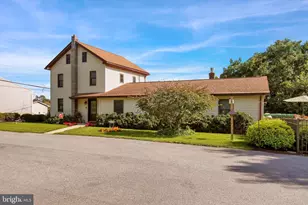
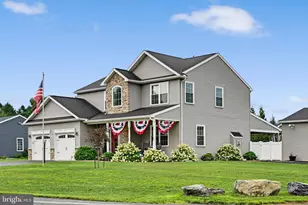
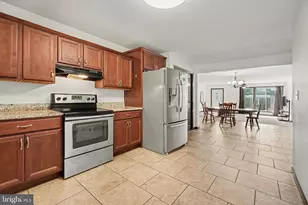
Public Auction Saturday April 4, 2026 @ 12 Noon. Open House Saturdays March 14 & 21 from 1-3 PM. Buyer required a 10% non-refundable deposit. Settlement within 45 days. Buyer pays the RE Transfer Tax. List price does not reflect the final sales price. ** Strausstown Area, Meticulous Custom Cape Cod w/Outbuildings on 3.96 Acres. Main Level features an Eat-In Kitchen w/Oak Cabinets, Granite CT's & Tile Backsplash, Access to Patio, Open to the Living Room with a Cathedral Ceiling & Loft, Stone Propane Fireplace, Primary Bedroom with a Spacious Bathroom & Large Corian Shower, His & Hers Vanities and Walk in Closets, Bedroom, Addt'l Full Bath, Laundry Room. Upper Level Has a large Loft area ideal for a Playroom/Den/Family Room. 2 Bedrooms & Full Bath. 2,576 Sq Ft of Living Area, CA, Propane Heat, Central Vac. Full clean & dry Basement by Superior Walls making it easy to finish. Attached 2 Car Garage, 30x40 Garage/Shop with 2-8'H Overhead Doors and shop area. It has propane heat/water/elec. Detached 24x36 3 Car Garage. * A well maintained property in move-in condition on almost 4 acres of a partially wooded lot just outside the village of Strausstown. If this property fits your criteria, be sure to inspect it! The sellers had it custom built 20 years ago and is in pristine condition! The sellers are moving to a retirement facility, so come prepared to buy! Close proximity to Rt's 183, 419 & I-78.
Full Property Details
Full Property Details for 757 E Rehrersburg Rd
General
- Sold For: $650,000
- Taxes: $10,722 (2025)
- Status: Closed
- Type: Single Family
- Source: BrightMLSPhilly
- MLS ID: PABK2068372
- Added to Site: 146 day(s) ago
Interior
- Interior Features: Central Vacuum, Family Room Off Kitchen, Floor Plan - Open, Floor Plan - Traditional, Kitchen - Eat-In, Primary Bath(s), Recessed Lighting, Upgraded Countertops, Walk-in Closet(s)
- Fireplace: Yes
- Number of Fireplaces: 1
- Fireplace(s): Stone, Gas/Propane
- Flooring: Carpet, Laminated
Rooms
Bathrooms
- Total Bathrooms: 3
- Full Bathrooms: 3
- Upper Floor Baths: 1
- Upper - Full Baths: 1
- Main Floor Baths: 2
- Main - Full Baths: 2
Bedrooms
- Total Bedrooms: 4
- Bedrooms Upper: 2
- Bedrooms Main & Up: 2
Exterior
- Exterior Features: Outbuilding(s)
- Porch/Patio/Deck: Patio(s), Porch(es), Roof
Parking
- Garage: Yes
- Garage Spaces: 7
- Total Spaces: 15
- Parking Features: Paved Driveway
- Parking Type: Attached Garage, Detached Garage, Driveway
- Garage Description: Garage - Side Entry, Garage Door Opener
Location
- Area: Upper Tulpehocken Twp (10287)
- Municipality: UPPER TULPEHOCKEN TWP
- County: BERKS
- Driving Directions: Rt 183 to Strausstown. West on Main St thru Strausstown, Stay left at the Y which is E Rehrersburg Rd
School Information
- School District: Hamburg Area
Heating & Cooling
- Central air: Yes
- Cooling Type: Central A/C
- Cooling Fuel: Electric
- Heating Type: Forced Air
- Heating Fuel: Propane - Owned
- Water Heater: Propane
Utilities
- Sewer: Mound System
- Water: Well
Structural Information
- Architectural Style: Cape Cod, Loft, Traditional
- Structure Type: Detached
- Construction: Vinyl Siding, Masonry, Stick Built
- Basement: Yes
- Basement Desc.: Full, Interior Access, Poured Concrete, Unfinished
- Foundation: Concrete Perimeter
- Roof: Metal
- Walls/Ceilings: Dry Wall
- Windows: Double Pane, Insulated, Wood Frame
- Stories Description: Main, Upper 1
- Square Feet: 2,576
- Sq. Ft. Source: Assessor
- Living Area: 2,576 Sq. Ft.
- Finished Above Grnd: 2,576 Sq. Ft.
- Year Built: 2006
- Year Built Source: Assessor
- Property Condition: Excellent, Very Good
Additional Structures
- Other Structures: Garage(s)
Lot Features
- Lot Size (Acres): 3.96
- Lot Size (Sq. Ft.): 172,497
- Lot Size Source: Assessor
- Zoning: MDR
- Lot Description: Landscaping, Level, Not In Development, Partly Wooded, Rear Yard, Road Frontage, Rural, Sloping
Financial Considerations
- Price Per Sq. Ft.: $242.62
- Assessment Year: 2025
- School Tax: $7,818
- City/TownTax: $290
- City/TownTax Freq: Annually
- County Tax: $2,614
- County Tax Freq: Annually
- Tax w/Assessment: $290,000
- Tax Amount: $10,722
- Tax Year: 2025
- Terms: Auction
- Tax Total Finished Sq. Ft.: 2576
Disclosures and Reports
- Ownership: Fee Simple
- Lot Number: 4927
Listed by Kingsway Realty - Ephrata, Keith Snyder
Sold by Prime Home Real Estate, LLC, Jeffrey L Zimmerman

Get Pre-Approved Today
Schools
Schools serving 757 E Rehrersburg Rd
School District:Hamburg Area School District
| Name | Grades | Distance |
|---|---|---|
Tilden El Center 524 West State Street, Hamburg, PA 19526 | K-5 | 10.8 mi |
Hamburg Area Middle School Windsor Street, Hamburg, PA 19526 | 6-8 | 11.9 mi |
Hamburg Area High School 701 Windsor Street, Hamburg, PA 19526 | 9-12 | 12.1 mi |
Disclaimer:
School attendance boundaries provided by ATTOM Data Solutions and are for reference only. Contact the school directly to verify enrollment eligibility.
Price & Sales History for 757 E Rehrersburg Rd
Date
Details
Price
Change
Source
5/20/2026
Sold
$650,000
4%
MLS
2/19/2026
Listed
$625,000
—
MLS
Disclaimer: Historical sales information is derived from public records provided by the county offices. Information is not guaranteed and should be independently verified.
757 E Rehrersburg Road, Bethel, PA 19507 (MLS# PABK2068372) is a Single Family property that was sold at $650,000 on May 20, 2026. Want to learn more about 757 E Rehrersburg Road? Do you have questions about finding other Single Family real estate for sale in Bethel? You can browse all Bethel real estate or contact a Coldwell Banker agent to request more information.