This is a carousel with tiles that activate property listing cards. Use the previous and next buttons to navigate.
1/1
$384,000
This is a carousel with tiles that activate property listing cards. Use the previous and next buttons to navigate.
1/1
Property Description
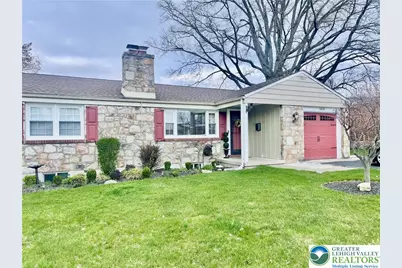
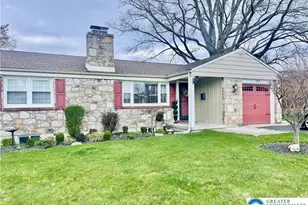
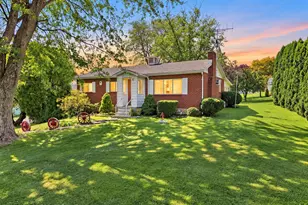
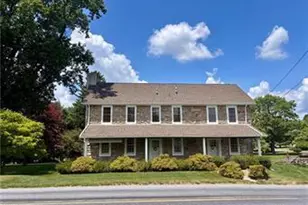
Beautifully maintained ranch-style home offering easy one-floor living in a desirable West Bethlehem location. This move-in ready property features a bright and functional layout, perfect for comfortable everyday living and entertaining.Very low Taxes! The home includes a spacious living area with a fireplace, an eat-in kitchen with ample space, and versatile rooms that can serve as bedrooms, office space, or additional living areas. Hardwood and ceramic tile flooring add warmth and durability throughout. Recent updates and features include a newer roof (approximately 8 years old), replacement windows, updated front door, and a freshly painted exterior including shutters and garage. The finished portion of the basement provides additional living or recreation space, while the remaining area offers excellent storage. Enjoy outdoor living with a covered porch, fenced yard, and a well-maintained lot. A one-car attached garage and extended driveway provide convenient parking for multiple vehicles. Ideally located near major routes, shopping, and local amenities, this home offers both convenience and comfort in a well-established neighborhood. Don't miss the opportunity to own this charming and well-cared-for home.
Full Property Details
Full Property Details for 1426 Eaton Ave
General
- Sold For: $384,000
- Taxes: $4,117
- Status: Closed
- Type: Single Family
- Source: Lehigh_Valley
- MLS ID: 774467
- Added to Site: 99 day(s) ago
Interior
- Number of Rooms: 6
- Interior Features: Attic, Dining Area, Eat-in Kitchen, Home Office, Kitchen Island
- Fireplace: Yes
- Fireplace(s): Living Room, Insert
- Appliances: Dishwasher, ENERGY STAR Qualified Appliances, Electric Dryer, Electric Oven, Electric Range, Electric Water Heater, Disposal, Humidifier, Microwave, Washer
- Flooring: Ceramic Tile, Hardwood
Rooms
Bathrooms
- Total Bathrooms: 2
- Full Bathrooms: 1
- Half Bathrooms: 1
Bedrooms
- Total Bedrooms: 3
Other Rooms
- Laundry: Washer Hookup, Dryer Hookup, ElectricDryer Hookup, Main Level, Lower Level, Stacked
Additional Information
- Security/Safety: Security System, Closed Circuit Camera(s), Smoke Detector(s)
Exterior
- Exterior Features: Fence, Porch, Shed
- Porch/Patio/Deck: Covered, Porch
Parking
- Garage: Yes
- Attached garage: Yes
- Garage Spaces: 1
- Parking Features: Attached, Garage, Garage Door Opener
Location
- Area: Bethlehem-West
- County: Lehigh
- Subdivision: Rosemont Manor
- Driving Directions: 22 east exit onto Schoenersville rd, go south towards Eaton ave, pass Westgate Mall. Make right on 8th Ave then a right at the light on Eaton Ave. Property is 4 blocks down on right hand side.
School Information
- Elem School District: Bethlehem
- Midd School District: Bethlehem
- High School District: Bethlehem
- Elementary School: James Buchanan Elementary School
- Middle School: Nitschmann Middle School
- High School: Liberty High School
Community
- Home Owners Assn.: Lehigh Valley MLS
Heating & Cooling
- Central air: Yes
- Air Conditioning: Yes
- Cooling Type: Attic Fan, Central Air, Ceiling Fan(s)
- Heating Type: Electric, Forced Air, Fireplace(s), Hot Water, Oil
Utilities
- Sewer: Public Sewer
- Water: Public
- Cable Available: Yes
- Utility Description: Cable Available, Fiber Optic Available
Structural Information
- Architectural Style: Ranch
- Construction: Brick, Block, Foam Insulation, Concrete, Stone, Vinyl Siding
- Basement Desc.: Rec/Family Area
- Roof: Asphalt, Fiberglass
- Windows: Replacement Windows, Screens
- Stories/Levels: 1
- Square Feet: 1,298
- Living Area: 1,298 Sq. Ft.
- Year Built: 1953
Additional Structures
- Other Structures: Shed(s)
Lot Features
- Property View: Panoramic
- Lot Size (Acres): 0.149
- Lot Size (Sq. Ft.): 6,499
- Lot Size Source: Public Records
- Frontage: Public Road, Paved
- Street/Road Desc.: Paved
- Sidewalks: Yes
- Lot Features: Flat, Not In Subdivision
- Zoning: R-1
- Fencing (Description): Yard Fenced
Green Features
- Energy Efficient: Appliances
Financial Considerations
- Tax Amount: $4,117.4
Disclosures and Reports
- Property ID: 641892729200 001
Listed by Sunny Curb Appeal LLC
Sold by Coldwell Banker Hearthside

Get Pre-Approved Today
Schools
Schools serving 1426 Eaton Ave
School District:Bethlehem Area School District
| Name | Grades | Distance |
|---|---|---|
James Buchanan El School 1621 Catasauqua Road, Bethlehem, PA 18017 | K-5 | 0.4 mi |
Nitschmann Middle School 1002 West Union Boulevard, Bethlehem, PA 18018 | 6-8 | 0.6 mi |
Liberty High School 1115 Linden Street, Bethlehem, PA 18018 | 9-12 | 1.6 mi |
Disclaimer:
School attendance boundaries provided by ATTOM Data Solutions and are for reference only. Contact the school directly to verify enrollment eligibility.
Price & Sales History for 1426 Eaton Ave
Date
Details
Price
Change
Source
6/09/2026
Sold
$384,000
6.96%
MLS
4/06/2026
Listed
$359,000
—
MLS
Disclaimer: Historical sales information is derived from public records provided by the county offices. Information is not guaranteed and should be independently verified.
1426 Eaton Avenue, Bethlehem City, PA 18018 (MLS# 774467) is a Single Family property that was sold at $384,000 on June 09, 2026. Want to learn more about 1426 Eaton Avenue? Do you have questions about finding other Single Family real estate for sale in Bethlehem City? You can browse all Bethlehem City real estate or contact a Coldwell Banker agent to request more information.