This is a carousel with tiles that activate property listing cards. Use the previous and next buttons to navigate.
1/1
$370,000
This is a carousel with tiles that activate property listing cards. Use the previous and next buttons to navigate.
1/1
Property Description
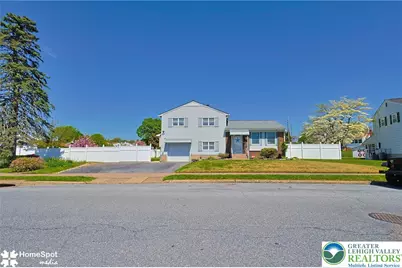
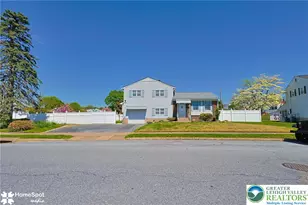
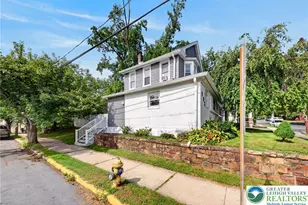
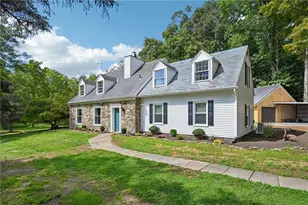
Welcome home to this inviting 4-bedroom, 2-bath residence ideally situated on a desirable corner lot in the heart of West Bethlehem. The main living level showcases exposed hardwood floors that bring warmth and character to the space, while the spacious eat-in kitchen boasts bar seating and an abundance of natural light, perfect for both everyday living and entertaining. The second floor offers three spacious bedrooms with plenty of closet space and a full bathroom, while the lower level features an additional bedroom and a full bathroom-ideal for guests, or extended living. Out back, enjoy a large private yard with a privacy fence and a covered deck-perfect for relaxing or hosting gatherings in any season. Conveniently located close to shopping, dining, and all local amenities, this home offers the perfect blend of comfort, charm, and accessibility.
Full Property Details
Full Property Details for 1572 Primrose Ln
General
- Sold For: $370,000
- Taxes: $4,332
- Status: Closed
- Type: Single Family
- Source: Lehigh_Valley
- MLS ID: 774811
- Added to Site: 82 day(s) ago
Interior
- Number of Rooms: 7
- Interior Features: Dining Area, Eat-in Kitchen
- Appliances: Dishwasher, Electric Oven, Electric Range, Electric Water Heater, Refrigerator
Rooms
Bathrooms
- Total Bathrooms: 2
- Full Bathrooms: 2
Bedrooms
- Total Bedrooms: 4
Parking
- Garage: Yes
- Attached garage: Yes
- Garage Spaces: 1
- Parking Features: Attached, Garage
Location
- Area: Bethlehem-West
- County: Lehigh
- Subdivision: Kaywin
- Driving Directions: Follow US-22 W to Schoenersville Rd in Hanover Township. Take the Schoenersville Road exit from US-22 W, Left onto Schoenersville Rd, Turn right onto Catasauqua Rd, L onto Holly Place, L onto Greenview Dr, continue onto Valley Rd, L onto Primrose Ln
School Information
- Elem School District: Bethlehem
- Midd School District: Bethlehem
- High School District: Bethlehem
Community
- Home Owners Assn.: Lehigh Valley MLS
Heating & Cooling
- Central air: Yes
- Air Conditioning: Yes
- Cooling Type: Central Air
- Heating Type: Oil
Utilities
- Sewer: Public Sewer
- Water: Public
Structural Information
- Architectural Style: Split Level
- Construction: Vinyl Siding
- Basement Desc.: Partially Finished
- Roof: Asphalt, Fiberglass
- Square Feet: 1,428
- Living Area: 1,428 Sq. Ft.
- Year Built: 1955
Lot Features
- Lot Size (Acres): 0.188
- Lot Size (Sq. Ft.): 8,207
- Lot Features: Corner Lot
- Zoning: Rg-Residential
Financial Considerations
- Tax Amount: $4,332.09
Disclosures and Reports
- Property ID: 642803458381 001
Listed by Coldwell Banker Hearthside
Sold by Coldwell Banker Hearthside

Get Pre-Approved Today
Schools
Schools serving 1572 Primrose Ln
School District:Bethlehem Area School District
| Name | Grades | Distance |
|---|---|---|
James Buchanan El School 1621 Catasauqua Road, Bethlehem, PA 18017 | K-5 | 0.3 mi |
Nitschmann Middle School 1002 West Union Boulevard, Bethlehem, PA 18018 | 6-8 | 0.8 mi |
Liberty High School 1115 Linden Street, Bethlehem, PA 18018 | 9-12 | 1.6 mi |
Disclaimer:
School attendance boundaries provided by ATTOM Data Solutions and are for reference only. Contact the school directly to verify enrollment eligibility.
Price & Sales History for 1572 Primrose Ln
Date
Details
Price
Change
Source
6/26/2026
Sold
$370,000
—
MLS
4/24/2026
Listed
$370,000
—
MLS
Disclaimer: Historical sales information is derived from public records provided by the county offices. Information is not guaranteed and should be independently verified.
1572 Primrose Lane, Bethlehem City, PA 18018 (MLS# 774811) is a Single Family property that was sold at $370,000 on June 26, 2026. Want to learn more about 1572 Primrose Lane? Do you have questions about finding other Single Family real estate for sale in Bethlehem City? You can browse all Bethlehem City real estate or contact a Coldwell Banker agent to request more information.