This is a carousel with tiles that activate property listing cards. Use the previous and next buttons to navigate.
1/1
$475,000
This is a carousel with tiles that activate property listing cards. Use the previous and next buttons to navigate.
1/1
Property Description
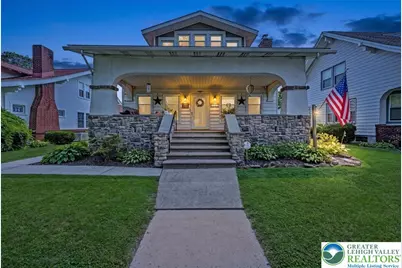
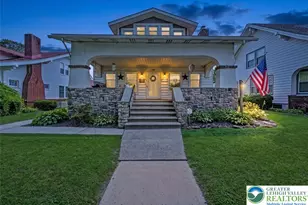
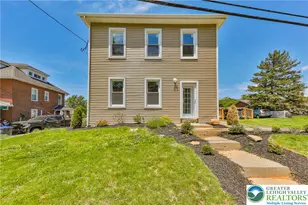
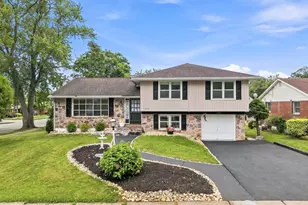
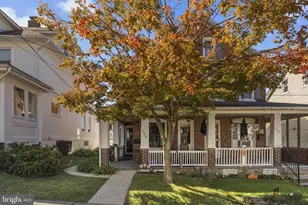
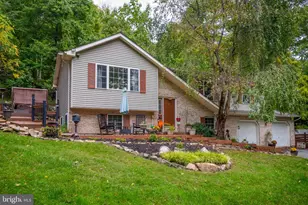
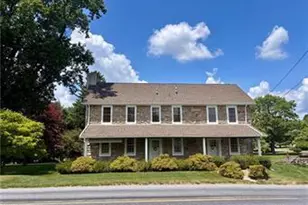
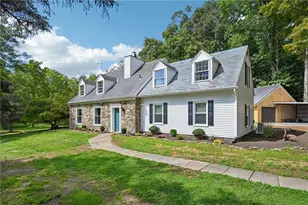
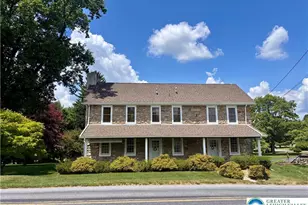
Set In Bethlehem's Rosemont Neighborhood, This Four-Bedroom, Two-Bath Home Offers Character, Updates And A Flexible Floor Plan! The Covered Front Porch Opens To A Spacious Living Room With Hardwood Floors, A Brick Gas Fireplace And Built-In Shelving. The Dining Room Features Leaded-Glass Display Cabinets, While The Eat-In Kitchen Offers Stainless Steel Appliances, Wood Cabinetry, A Brick Accent Wall And Garden-Window Nook. A First-Floor Bedroom And Full Bath With A Walk-In Shower Provide An Option For Guests Or One-Level Living. Upstairs, The Vaulted Primary Bedroom Features A Bank Of Windows And Knotty Pine Walk-In Closet. Two Additional Bedrooms, Several Walk-In Closets, A Renovated Full Bath With Electric Radiant Flooring, And A Bonus Room Complete The Second Floor. The Full Unfinished Basement Provides Storage And Bilco-Door Access. Outside, Discover A 39' X 24' Pole Building With A Fully Insulated Four-Car Garage And Workshop. Garage Amenities Include 12' Ceilings, Oversized Electric Doors, Heat, Hot And Cold Water, Internet, A Gas Line, Plus Welder And Generator Hookups. Landscaped Grounds, Sidewalks And A Side Deck Complete This Distinctive Property Near Downtown Bethlehem!
Full Property Details
Full Property Details for 1747 W Union Blvd
General
- Sold For: $475,000
- Taxes: $6,929
- Status: Closed
- Type: Single Family
- Source: Lehigh_Valley
- MLS ID: 782469
- Added to Site: 61 day(s) ago
Interior
- Number of Rooms: 8
- Interior Features: Breakfast Area, Dining Area, Separate/Formal Dining Room, Eat-in Kitchen, Home Office, Internal Expansion, Traditional Floorplan, Vaulted Ceiling(s), Walk-In Closet(s)
- Fireplace: Yes
- Fireplace(s): Family Room, Gas Log, Living Room, Insert
- Appliances: Dryer, Dishwasher, Electric Cooktop, Electric Dryer, Electric Oven, Electric Range, Electric Water Heater, Gas Water Heater, Microwave, Refrigerator, Washer
- Flooring: Carpet, Ceramic Tile, Hardwood, Luxury Vinyl, Luxury VinylPlank, Tile
Rooms
Bathrooms
- Total Bathrooms: 2
- Full Bathrooms: 2
Bedrooms
- Total Bedrooms: 4
Other Rooms
- Laundry: Washer Hookup, Dryer Hookup, ElectricDryer Hookup, Lower Level
Additional Information
- Security/Safety: Closed Circuit Camera(s), Smoke Detector(s)
Exterior
- Exterior Features: Awning(s), Deck, Porch, Shed
- Porch/Patio/Deck: Covered, Deck, Porch
Parking
- Garage: Yes
- Garage Spaces: 4
- Parking Features: Detached, Garage, Off Street, Parking Pad, On Street, Garage Door Opener
Location
- Area: Bethlehem-West
- County: Lehigh
- Subdivision: Rosemont
- Driving Directions: From W Broad St, Take13th Avenue, Left Onto W Union Blvd, House On The Left. See Sign.
School Information
- Elem School District: Bethlehem
- Midd School District: Bethlehem
- High School District: Bethlehem
- Elementary School: Clearview Elementary School
- Middle School: Nitschmann Middle School
- High School: Liberty High School
Community
- Home Owners Assn.: Lehigh Valley MLS
Heating & Cooling
- Central air: Yes
- Air Conditioning: Yes
- Cooling Type: Central Air, Ceiling Fan(s), Ductless
- Heating Type: Ductless, Fireplace(s), Gas, Hot Water, Radiant
Utilities
- Sewer: Public Sewer
- Water: Public
- Cable Available: Yes
- Utility Description: Cable Available
Structural Information
- Architectural Style: Cape Cod
- Construction: Aluminum Siding, Stone Veneer, Stucco, Vinyl Siding
- Basement Desc.: Daylight, Exterior Entry, Full, Partially Finished
- Roof: Asphalt, Fiberglass
- Windows: Screens
- Stories/Levels: 2
- Square Feet: 2,115
- Living Area: 2,115 Sq. Ft.
- Year Built: 1914
Additional Structures
- Other Structures: Shed(s), Workshop
Lot Features
- Property View: City Lights
- Lot Size (Acres): 0.17
- Lot Size (Sq. Ft.): 7,418
- Lot Size Source: Public Records
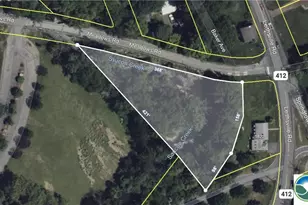
- Lot Dimensions: 53 x 141 x 53 x 142
- Frontage: Public Road, Paved
- Street/Road Desc.: Paved
- Sidewalks: Yes
- Lot Features: Not In Subdivision, Sloped
- Zoning: Rg
Financial Considerations
- Tax Amount: $6,929
Disclosures and Reports
- Property ID: 641789620801 001
Listed by Keller Williams Real Estate
Sold by Weichert Realtors

Get Pre-Approved Today
Schools
Schools serving 1747 W Union Blvd
School District:Bethlehem Area School District
| Name | Grades | Distance |
|---|---|---|
Clearview El School, Bethlehem, PA 2121 Abington Road, Bethlehem, PA 18018 | K-5 | 1 mi |
Nitschmann Middle School 1002 West Union Boulevard, Bethlehem, PA 18018 | 6-8 | 0.6 mi |
Liberty High School 1115 Linden Street, Bethlehem, PA 18018 | 9-12 | 1.9 mi |
Disclaimer:
School attendance boundaries provided by ATTOM Data Solutions and are for reference only. Contact the school directly to verify enrollment eligibility.
Price & Sales History for 1747 W Union Blvd
Date
Details
Price
Change
Source
10/05/2026
Sold
$475,000
—
MLS
8/12/2026
Listed
$475,000
—
MLS
Disclaimer: Historical sales information is derived from public records provided by the county offices. Information is not guaranteed and should be independently verified.
1747 W Union Boulevard, Bethlehem City, PA 18018 (MLS# 782469) is a Single Family property that was sold at $475,000 on October 05, 2026. Want to learn more about 1747 W Union Boulevard? Do you have questions about finding other Single Family real estate for sale in Bethlehem City? You can browse all Bethlehem City real estate or contact a Coldwell Banker agent to request more information.