This is a carousel with tiles that activate property listing cards. Use the previous and next buttons to navigate.
1/1
$370,000
This is a carousel with tiles that activate property listing cards. Use the previous and next buttons to navigate.
1/1
Property Description
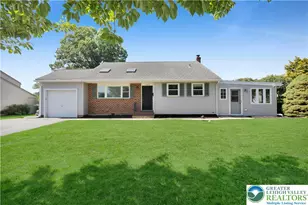
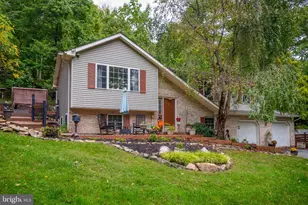
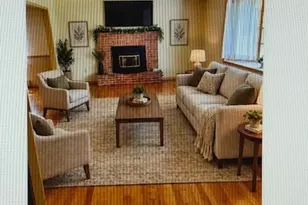
"OFFER SUBMISSION DEADLINE: Wednesday, 8/12 at 5 PM, Showings remain active and welcomed!" Welcome to this beautifully updated split-level HOME in desirable West Bethlehem, offering a versatile and thoughtfully designed floor plan with spacious living areas to accommodate today's lifestyle. Efficient gas utilities and central air provide year-round comfort, while a tasteful color palette, luxury vinyl plank flooring and custom window blinds create a stylish, updated feel complemented by recessed lighting and contemporary ceiling fans. The main level features an airy dining room enhanced by a soaring cathedral ceiling, and skylights that fill the space with abundant natural light, along with a beautifully appointed kitchen boasting quality finishes and recessed lighting. The living room offers a comfortable and inviting setting, highlighted by panoramic windows, plantation blinds, and a charming free-standing wood stove that serves as a warm focal point, adding both character and ambience. Convenient access to both the front and rear yards enhances everyday living and makes entertaining effortless. Upstairs, you'll find three spacious bedrooms, an updated full bath, and a generous amount of closet space. The lower level offers additional living space with a large family room, laundry/mudroom, a convenient half bath, and ample storage, further enhancing the home's versatility. Outdoor amenities include a fenced-in backyard, spacious concrete patio, attached one-car garage with an adjoining utility shed, and generous off-street parking. Designed to accommodate today's lifestyles with multiple levels of functional living space, this home is truly move-in ready. Don't miss this exceptional opportunity to own a beautifully maintained home in one of Bethlehem's most desirable neighborhoods. A Certificate of Compliance from the City of Bethlehem has already been obtained, offering added peace of mind for our proud buyer.
Full Property Details
Full Property Details for 2049 Vista Dr
General
- Sold For: $370,000
- Taxes: $4,643
- Status: Closed
- Type: Single Family
- Source: Lehigh_Valley
- MLS ID: 776564
- Added to Site: 67 day(s) ago
Interior
- Number of Rooms: 8
- Interior Features: Attic, Cathedral Ceiling(s), Dining Area, Separate/Formal Dining Room, Eat-in Kitchen, Family Room Lower Level, High Ceilings, Mud Room, Family Room Main Level, Storage, Skylights, Utility Room, Vaulted Ceiling(s), Walk-In Closet(s)
- Appliances: Dryer, Dishwasher, Electric Oven, Electric Range, Disposal, Gas Water Heater, Microwave, Refrigerator, Washer
- Flooring: Ceramic Tile, Luxury Vinyl, Luxury VinylPlank
Rooms
Bathrooms
- Total Bathrooms: 2
- Full Bathrooms: 1
- Half Bathrooms: 1
Bedrooms
- Total Bedrooms: 3
Other Rooms
- Laundry: Washer Hookup, Dryer Hookup, Lower Level
Additional Information
- Security/Safety: Smoke Detector(s)
Exterior
- Exterior Features: Fence, Patio
- Porch/Patio/Deck: Patio
Parking
- Garage: Yes
- Attached garage: Yes
- Garage Spaces: 1
- Parking Features: Attached, Driveway, Garage, Off Street
Location
- Area: Bethlehem-West
- County: Lehigh
- Subdivision: Clearview Manor
- Driving Directions: From Route 22 , take Schoenersville Road Exit and travel South, make a Right on Catasauqua Road, Left on Woodlawn Dr, Left on Vista, home on Right.
School Information
- Elem School District: Bethlehem
- Midd School District: Bethlehem
- High School District: Bethlehem
- Elementary School: Clearview
- Middle School: Nitschmann
- High School: Liberty
Community
- Home Owners Assn.: Lehigh Valley MLS
Heating & Cooling
- Central air: Yes
- Air Conditioning: Yes
- Cooling Type: Central Air, Ceiling Fan(s), Wall Unit(s)
- Heating Type: Forced Air, Gas
Utilities
- Sewer: Public Sewer
- Water: Public
- Cable Available: Yes
- Utility Description: Cable Available
Structural Information
- Architectural Style: Split Level
- Construction: Brick, Vinyl Siding
- Basement Desc.: Daylight, Concrete, Partially Finished
- Roof: Asphalt, Fiberglass
- Windows: Skylight(s)
- Stories/Levels: 2
- Square Feet: 1,863
- Living Area: 1,863 Sq. Ft.
- Year Built: 1956
Lot Features
- Property View: Panoramic
- Lot Size (Acres): 0.222
- Lot Size (Sq. Ft.): 9,657
- Lot Size Source: Public Records
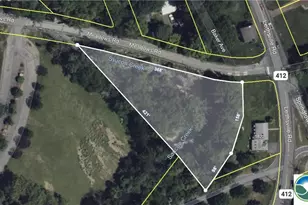
- Lot Dimensions: 114 x 126
- Frontage: Public Road, Paved
- Street/Road Desc.: Paved
- Sidewalks: Yes
- Lot Features: Flat
- Zoning: RS
- Fencing (Description): Yard Fenced
Financial Considerations
- Tax Amount: $4,643.84
Disclosures and Reports
- Property ID: 641854099625 1
Listed by Weichert Realtors
Sold by JPAR Action Realty

Get Pre-Approved Today
Schools
Schools serving 2049 Vista Dr
School District:Bethlehem Area School District
| Name | Grades | Distance |
|---|---|---|
Clearview El School, Bethlehem, PA 2121 Abington Road, Bethlehem, PA 18018 | K-5 | 0.3 mi |
Nitschmann Middle School 1002 West Union Boulevard, Bethlehem, PA 18018 | 6-8 | 1.6 mi |
Liberty High School 1115 Linden Street, Bethlehem, PA 18018 | 9-12 | 2.6 mi |
Disclaimer:
School attendance boundaries provided by ATTOM Data Solutions and are for reference only. Contact the school directly to verify enrollment eligibility.
Price & Sales History for 2049 Vista Dr
Date
Details
Price
Change
Source
9/15/2026
Sold
$370,000
0.03%
MLS
8/07/2026
Listed
$369,900
—
MLS
Disclaimer: Historical sales information is derived from public records provided by the county offices. Information is not guaranteed and should be independently verified.
2049 Vista Drive, Bethlehem City, PA 18018 (MLS# 776564) is a Single Family property that was sold at $370,000 on September 15, 2026. Want to learn more about 2049 Vista Drive? Do you have questions about finding other Single Family real estate for sale in Bethlehem City? You can browse all Bethlehem City real estate or contact a Coldwell Banker agent to request more information.