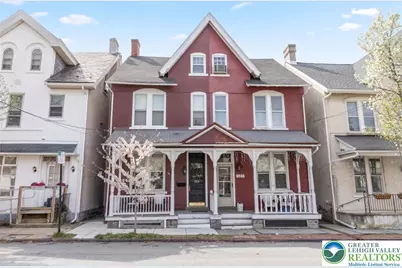
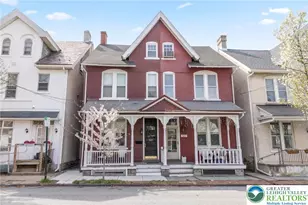
This is a carousel with tiles that activate property listing cards. Use the previous and next buttons to navigate.
1/1
$291,000
This is a carousel with tiles that activate property listing cards. Use the previous and next buttons to navigate.
1/1
Property Description
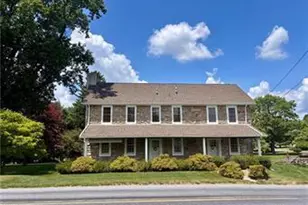
Timeless 1895 Bethlehem twin offering a rare blend of preserved character, functional space, and everyday livability. From the moment you enter, you're greeted by tall 10-foot ceilings and beautifully maintained details, including original wood floors, a preserved 1895 entry door, and vintage, capped gas light outlets that reflect the home's rich history. The main living area flows naturally from the living room through original pocket doors into a charming parlor, creating flexible living space filled with warmth and character. Wood floors continue throughout, complemented by classic board and batten detailing in the dining area and a layout that balances openness with defined spaces. The formal dining room is a standout feature, showcasing beautifully preserved woodwork and a rare built-in cabinet from the home's original wash area, a true piece of history that adds character and charm you simply can't replicate. Just beyond, the kitchen addition blends character with functionality, featuring exposed brick, ample cabinetry, a beautiful custom window in what could be used as a breakfast nook, and everyday conveniences including a garbage disposal and direct access to the rear yard. Upstairs, you'll find generously sized bedrooms with large closets, including a primary bedroom with a desirable his-and-hers double closet. The full bathroom features a classic cast-iron clawfoot tub, continuing the home's timeless appeal. The finished third level offers a versatile fourth bedroom or flex space with additional storage, ideal for a home office, guest room, or creative use. Major systems have been thoughtfully updated, including a high-efficiency GE gas furnace, outdoor central A/C unit, and electric hot water heater, all installed in Fall 2024; a 200-amp electrical panel; and a new smart dishwasher installed in Spring 2025, offering peace of mind alongside the home's historic charm. Additional features include remote-controlled Lutron dimmer switches in the parlor and semi-finished basement. Other recent improvements include new front sidewalks installed in April 2024 and reinforcement of the 131-year-old joists in the basement so that the home can continue to serve future owners for another century. Outside, enjoy a covered front porch and a natural garden-style backyard complete with a fire pit, creating a private outdoor setting. There is also potential to add off-street parking from the rear of the property. A rare opportunity to own a piece of Bethlehem's history with the space, character, and flexibility to enjoy as-is or personalize over time.
Full Property Details
Full Property Details for 525 3rd Ave
General
- Sold For: $291,000
- Taxes: $3,288
- Status: Closed
- Type: Single Family
- Source: Lehigh_Valley
- MLS ID: 775347
- Added to Site: 84 day(s) ago
Interior
- Number of Rooms: 9
- Interior Features: Dining Area, Separate/Formal Dining Room, Eat-in Kitchen
- Appliances: Dryer, Dishwasher, Electric Water Heater, Gas Oven, Gas Range, Refrigerator, Washer
- Flooring: Carpet, Hardwood, Tile
Rooms
Bathrooms
- Total Bathrooms: 1
- Full Bathrooms: 1
Bedrooms
- Total Bedrooms: 4
Other Rooms
- Laundry: Lower Level
Additional Information
- Security/Safety: Smoke Detector(s)
Exterior
- Exterior Features: Fence, Porch, Patio, Shed
- Porch/Patio/Deck: Covered, Patio, Porch
Parking
- Parking Features: On Street
Location
- Area: Bethlehem-West
- County: Lehigh
- Subdivision: Not in Development
- Driving Directions: W on Broad - L on 3rd
School Information
- Elem School District: Bethlehem
- Midd School District: Bethlehem
- High School District: Bethlehem
- Elementary School: James Buchanan Elementary School
- Middle School: Nitschmann Middle School
- High School: Liberty High School
Community
- Home Owners Assn.: Lehigh Valley MLS
Heating & Cooling
- Central air: Yes
- Air Conditioning: Yes
- Cooling Type: Central Air, Ceiling Fan(s)
- Heating Type: Baseboard, Electric, Forced Air, Gas
Utilities
- Sewer: Public Sewer
- Water: Public
Structural Information
- Architectural Style: Colonial
- Construction: Brick
- Basement Desc.: Full
- Roof: Asphalt, Fiberglass
- Stories/Levels: 2
- Square Feet: 1,661
- Living Area: 1,661 Sq. Ft.
- Year Built: 1895
Additional Structures
- Other Structures: Shed(s)
Lot Features
- Lot Size (Acres): 0.071
- Lot Size (Sq. Ft.): 3,097
- Lot Size Source: Public Records
- Frontage: Public Road, Paved
- Street/Road Desc.: Paved
- Sidewalks: Yes
- Lot Features: Flat, Not In Subdivision
- Zoning: RT
- Fencing (Description): Yard Fenced
Financial Considerations
- Tax Amount: $3,288.04
Disclosures and Reports
- Property ID: 642738904698 1
Listed by Coldwell Banker Hearthside
Sold by BHGRE Valley Partners - Emmaus

Get Pre-Approved Today
Schools
Schools serving 525 3rd Ave
School District:Bethlehem Area School District
| Name | Grades | Distance |
|---|---|---|
James Buchanan El School 1621 Catasauqua Road, Bethlehem, PA 18017 | K-5 | 1.5 mi |
Nitschmann Middle School 1002 West Union Boulevard, Bethlehem, PA 18018 | 6-8 | 0.5 mi |
Liberty High School 1115 Linden Street, Bethlehem, PA 18018 | 9-12 | 1 mi |
Disclaimer:
School attendance boundaries provided by ATTOM Data Solutions and are for reference only. Contact the school directly to verify enrollment eligibility.
Price & Sales History for 525 3rd Ave
Date
Details
Price
Change
Source
7/08/2026
Sold
$291,000
4.68%
MLS
4/25/2026
Listed
$278,000
—
MLS
Disclaimer: Historical sales information is derived from public records provided by the county offices. Information is not guaranteed and should be independently verified.
525 3rd Avenue, Bethlehem City, PA 18018 (MLS# 775347) is a Single Family property that was sold at $291,000 on July 08, 2026. Want to learn more about 525 3rd Avenue? Do you have questions about finding other Single Family real estate for sale in Bethlehem City? You can browse all Bethlehem City real estate or contact a Coldwell Banker agent to request more information.