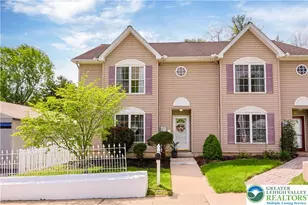
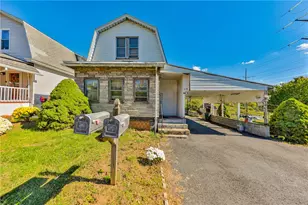
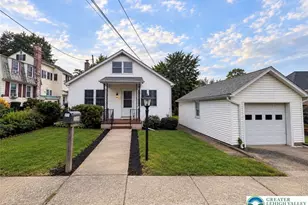
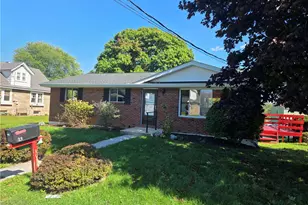
This is a carousel with tiles that activate property listing cards. Use the previous and next buttons to navigate.
1/1
$329,000
This is a carousel with tiles that activate property listing cards. Use the previous and next buttons to navigate.
1/1
Property Description
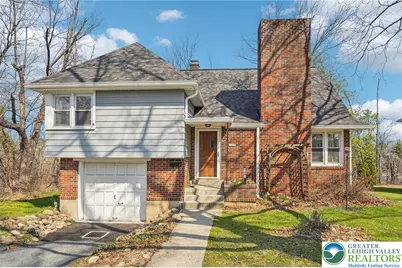
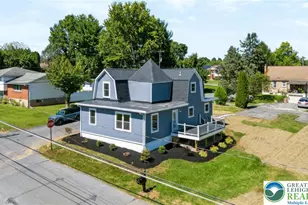
Welcome to 732 Lyons Street, a lovely split-level in the heart of Bethlehem. Situated in a quiet neighborhood, this home offers convenience, character, and opportunity. This property features a functional layout with comfortable living spaces and ample natural light throughout. Situated just a short walk to Musikfest and Bethlehem's vibrant downtown, you'll love easy access to shopping, dining, entertainment, parks, and major routes. Whether you're an owner-occupant or investor, this home presents a great opportunity in a strong, established neighborhood. Many recent updates to the property as well! Roof was replaced in 2023 and the mini split HVAC system was installed in 2025! Schedule your showing today!
Full Property Details
Full Property Details for 732 Lyons St
General
- Sold For: $329,000
- Taxes: $3,855
- Status: Closed
- Type: Single Family
- Source: Lehigh_Valley
- MLS ID: 773583
- Added to Site: 59 day(s) ago
Interior
- Number of Rooms: 8
- Interior Features: Cedar Closet(s), Dining Area, Separate/Formal Dining Room
- Fireplace: Yes
- Fireplace(s): Insert
- Appliances: Dryer, Dishwasher, Electric Water Heater, Gas Oven, Gas Range, Microwave, Refrigerator, Washer
- Flooring: Hardwood
Rooms
Bathrooms
- Total Bathrooms: 2
- Full Bathrooms: 1
- Half Bathrooms: 1
Bedrooms
- Total Bedrooms: 3
Other Rooms
- Laundry: Lower Level
Exterior
- Exterior Features: Patio
- Porch/Patio/Deck: Covered, Patio
Parking
- Garage: Yes
- Garage Spaces: 1
- Parking Features: Built In, Driveway, Garage, Off Street, On Street
Location
- Area: Bethlehem-West
- County: Lehigh
- Subdivision: Not in Development
- Driving Directions: From 22, take 378S. Get off at 8th St exit. Take a left on 8th St. Make first right on to Lyons St. Home is on left.
School Information
- Elem School District: Bethlehem
- Midd School District: Bethlehem
- High School District: Bethlehem
Community
- Home Owners Assn.: Lehigh Valley MLS
Heating & Cooling
- Air Conditioning: Yes
- Cooling Type: Ductless
- Heating Type: Ductless, Forced Air, Gas, Pellet Stove
Utilities
- Sewer: Public Sewer
- Water: Public
Structural Information
- Architectural Style: Split Level
- Construction: Brick, Vinyl Siding
- Basement Desc.: Crawl Space, Partial, Sump Pump
- Roof: Asphalt, Fiberglass
- Square Feet: 1,383
- Living Area: 1,383 Sq. Ft.
- Year Built: 1950
Lot Features
- Lot Size (Acres): 0.084
- Lot Size (Sq. Ft.): 3,650
- Zoning: RT
Financial Considerations
- Tax Amount: $3,855.65
Disclosures and Reports
- Property ID: 642820536545 1
Listed by HowardHanna TheFrederickGroup
Sold by Morganelli Properties LLC

Get Pre-Approved Today
Schools
Schools serving 732 Lyons St
School District:Bethlehem Area School District
| Name | Grades | Distance |
|---|---|---|
James Buchanan El School 1621 Catasauqua Road, Bethlehem, PA 18017 | K-5 | 1 mi |
Nitschmann Middle School 1002 West Union Boulevard, Bethlehem, PA 18018 | 6-8 | 0.2 mi |
Liberty High School 1115 Linden Street, Bethlehem, PA 18018 | 9-12 | 1.1 mi |
Disclaimer:
School attendance boundaries provided by ATTOM Data Solutions and are for reference only. Contact the school directly to verify enrollment eligibility.
Price & Sales History for 732 Lyons St
Date
Details
Price
Change
Source
4/30/2026
Sold
$329,000
2.84%
MLS
3/28/2026
Listed
$319,900
—
MLS
Disclaimer: Historical sales information is derived from public records provided by the county offices. Information is not guaranteed and should be independently verified.
732 Lyons Street, Bethlehem City, PA 18018 (MLS# 773583) is a Single Family property that was sold at $329,000 on April 30, 2026. Want to learn more about 732 Lyons Street? Do you have questions about finding other Single Family real estate for sale in Bethlehem City? You can browse all Bethlehem City real estate or contact a Coldwell Banker agent to request more information.