This is a carousel with tiles that activate property listing cards. Use the previous and next buttons to navigate.
1/1
$350,000
This is a carousel with tiles that activate property listing cards. Use the previous and next buttons to navigate.
1/1
Property Description
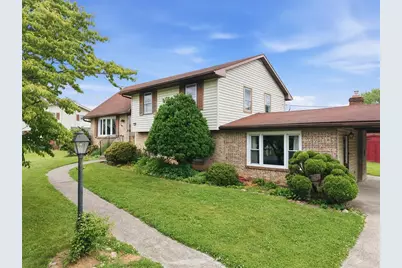
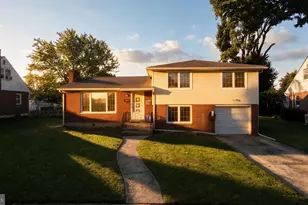
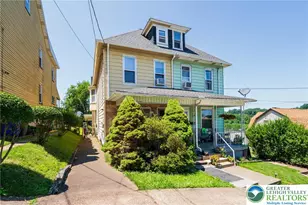
Discover a cherished residence, offered for the first time in 58 years, perfect for a growing family seeking both functionality and privacy. This sprawling 4 bedroom, 1.5 bath split-level home provides a harmonious blend of comfortable living spaces and thoughtful design, awaiting your personal touches to make it uniquely yours. The exterior welcomes with beautiful shrubs, where vibrant blooms create a picturesque setting each spring. Stepping inside the front door of the home, the flagstone foyer introduces a large, bright living room, bathed in natural light from a massive bow window. Entertaining possibilities abound in a spacious recreational room, featuring a natural gas fireplace, ideal for cozy movie nights, lively gatherings, or setting up gaming tables. Functionality allows you just steps from the eat in kitchen to the dining area or pass through the rear patio door and dine on the deck with the efficient natural gas grill. Plenty of room in this backyard for the gang to enjoy yard games. A generously sized shed provides ample storage for toys, gardening and lawn equipment, ensuring a tidy outdoor space. Enjoy the convenience of a functional carport, offering protection for vehicles from the elements and serving as a versatile covered area for outdoor entertaining. This exceptional property location is a rare find, ready to welcome its next chapter. SELLER IS OFFERING A ONE YEAR HOME WARRANTY!
Full Property Details
Full Property Details for 1560 1st St
General
- Sold For: $350,000
- Taxes: $5,215
- Status: Closed
- Type: Single Family
- Source: Lehigh_Valley
- MLS ID: 778669
- Added to Site: 78 day(s) ago
Interior
- Number of Rooms: 8
- Interior Features: Attic, Dining Area, Entrance Foyer, Eat-in Kitchen, Family Room Lower Level, Game Room, Home Office, Storage, Traditional Floorplan, Walk-In Closet(s), Window Treatments
- Fireplace: Yes
- Fireplace(s): Family Room, Gas Log, Lower Level, Insert
- Appliances: Built-In Oven, Dishwasher, Electric Water Heater, Gas Cooktop, Gas Dryer, Gas Oven, Refrigerator, Washer
- Flooring: Carpet, Ceramic Tile, Flagstone, Hardwood, Laminate, Linoleum, Resilient, Vinyl
Rooms
Bathrooms
- Total Bathrooms: 2
- Full Bathrooms: 1
- Half Bathrooms: 1
Bedrooms
- Total Bedrooms: 4
Other Rooms
- Laundry: Washer Hookup, Dryer Hookup, GasDryer Hookup
Additional Information
- Security/Safety: Intercom, Smoke Detector(s)
Exterior
- Exterior Features: Deck, Gas Grill, Shed
- Porch/Patio/Deck: Deck
Parking
- Garage: Yes
- Garage Spaces: 1
- Carports: Yes
- Parking Features: Carport, Driveway, Off Street, On Street
Location
- Area: Bethlehem Twp.
- County: Northampton
- Subdivision: Not in Development
- Cross Streets: LEHIGH AVENUE
- Driving Directions: From Old Freemansburg Avenue turn onto Second Street. Follow .4 miles and turn onto First Street. Home is on the left.
School Information
- Elem School District: Bethlehem
- Midd School District: Bethlehem
- High School District: Bethlehem
- Elementary School: Freemansburg Elementary School
- Middle School: East Hills Middle School
- High School: Freedom High School
Community
- Home Owners Assn.: Lehigh Valley MLS
Heating & Cooling
- Central air: Yes
- Air Conditioning: Yes
- Cooling Type: Central Air, Ceiling Fan(s)
- Heating Type: Baseboard, Electric, Forced Air, Fireplace(s), Gas, Heat Pump
Utilities
- Sewer: Public Sewer
- Water: Public
- Cable Available: Yes
- Utility Description: Cable Available
Structural Information
- Architectural Style: Split Level
- Construction: Aluminum Siding, Brick, Vinyl Siding
- Basement Desc.: Egress Windows, Partial, Concrete
- Roof: Asphalt, Fiberglass
- Windows: Drapes, Screens
- Stories/Levels: 1
- Square Feet: 1,510
- Living Area: 1,510 Sq. Ft.
- Year Built: 1968
Additional Structures
- Other Structures: Shed(s)
Lot Features
- Property View: Hills
- Lot Size (Acres): 0.253
- Lot Size (Sq. Ft.): 11,000
- Lot Size Source: Public Records
- Street/Road Desc.: Paved
- Lot Features: Flat
- Zoning: Mdr-Medium Density Reside
Financial Considerations
- Tax Amount: $5,215.58
Disclosures and Reports
- Property ID: N7SE1 13 11 0205
Listed by BetterHomes&GardensRE/Cassidon
Sold by BetterHomes&GardensRE/Cassidon

Get Pre-Approved Today
Schools
Schools serving 1560 1st St
School District:Bethlehem Area School District
| Name | Grades | Distance |
|---|---|---|
Freemansburg El School 501 Monroe Street, Freemansburg, PA 18017 | K-5 | 0.8 mi |
East Hills Middle School 2005 Chester Road, Bethlehem, PA 18017 | 6-8 | 2 mi |
Freedom High School 3149 Chester Avenue, Bethlehem, PA 18020 | 9-12 | 2 mi |
Disclaimer:
School attendance boundaries provided by ATTOM Data Solutions and are for reference only. Contact the school directly to verify enrollment eligibility.
Price & Sales History for 1560 1st St
Date
Details
Price
Change
Source
7/17/2026
Sold
$350,000
-6.77%
MLS
6/11/2026
Listed
$375,400
—
MLS
Disclaimer: Historical sales information is derived from public records provided by the county offices. Information is not guaranteed and should be independently verified.
1560 1st Street, Bethlehem Township, PA 18020 (MLS# 778669) is a Single Family property that was sold at $350,000 on July 17, 2026. Want to learn more about 1560 1st Street? Do you have questions about finding other Single Family real estate for sale in Bethlehem Township? You can browse all Bethlehem Township real estate or contact a Coldwell Banker agent to request more information.