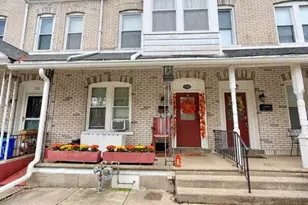
This is a carousel with tiles that activate property listing cards. Use the previous and next buttons to navigate.
1/1
$316,100
This is a carousel with tiles that activate property listing cards. Use the previous and next buttons to navigate.
1/1
Property Description
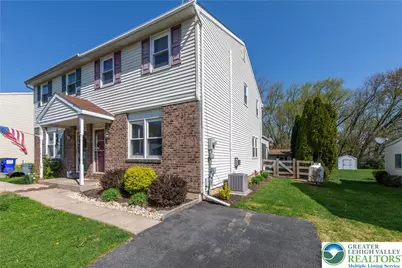
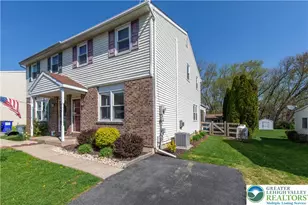
**Multiple offers have been received. Owner is asking for highest and best by 9:00PM Thursday 04/16/2026**There is a lot to like in this semidetached twin home. With 3-bedroom 2.5 baths this home is super spacious as square footage on tax records does not reflect the three-season sunroom or finished basement. The three- season sunroom with soaring ceilings, tongue and groove cedar finished walls and ceilings and ceramic tile floor previously had a propane heater that was removed. Add a mini split to the sunroom and you will have year-round living space. Plenty of additional room to relax in the large living room featuring solid surface floors and a propane fireplace or in the family room located in the finished basement. Finished basement also includes a full bath and a large separate 17x9 laundry area with full size washer and dryer. Kitchen area is generously sized and has granite counters and stainless-steel appliances including a refrigerator, dishwasher, propane stove and microwave. There is a convenient powder room off the kitchen. Upstairs you will find three bedrooms and the second full bath. Home is well maintained and has fresh paint, updated solid surface floors and newer carpet in the bedrooms that was just professionally cleaned. Central air makes this home ready for the summer or enjoy the outdoors on the rear patio or in the easily maintained rear yard. Plenty of storage is provided by the 16x12 utility shed. Best of all this home is sold fee simple with no annoying condo fees or condo rules and regulations. Off street parking pad provides parking for multiple vehicles. Located in a low traffic non through street neighborhood yet close to all major routes including I 78/33 corridor and St Luke's Anderson Campus. Ready for immediate occupancy do not miss this one.
Full Property Details
Full Property Details for 3143 Clifton Ave
General
- Sold For: $316,100
- Taxes: $3,704
- Status: Closed
- Type: Single Family
- Source: Lehigh_Valley
- MLS ID: 775108
- Added to Site: 45 day(s) ago
Interior
- Number of Rooms: 8
- Interior Features: Eat-in Kitchen, Mud Room, Utility Room, Central Vacuum
- Fireplace: Yes
- Fireplace(s): Gas Log, Living Room, Insert
- Appliances: Dishwasher, Electric Dryer, Electric Water Heater, Gas Oven, Microwave, Refrigerator, Washer
- Flooring: Carpet, Ceramic Tile, Hardwood, Laminate, Resilient
Rooms
Bathrooms
- Total Bathrooms: 3
- Full Bathrooms: 2
- Half Bathrooms: 1
Bedrooms
- Total Bedrooms: 3
Other Rooms
- Laundry: Electric Dryer Hookup, Lower Level
Additional Information
- Security/Safety: Smoke Detector(s)
Exterior
- Exterior Features: Patio, Shed, Propane Tank - Owned
- Porch/Patio/Deck: Enclosed, Patio, Porch
Parking
- Parking Features: Off Street, On Street
Location
- Area: Bethlehem Twp.
- County: Northampton
- Subdivision: Not in Development
- Cross Streets: Santee
- Driving Directions: Route 78 to Route 33 North to William Penn Highway exit proceed West on William Penn Highway to right on Santee Road to left on Clifton to home on right
School Information
- Elem School District: Bethlehem
- Midd School District: Bethlehem
- High School District: Bethlehem
Community
- Home Owners Assn.: Lehigh Valley MLS
Heating & Cooling
- Central air: Yes
- Air Conditioning: Yes
- Cooling Type: Central Air
- Heating Type: Electric, Fireplace(s), Propane, Zoned
Utilities
- Sewer: Public Sewer
- Water: Public
- Cable Available: Yes
- Utility Description: Cable Available
Structural Information
- Architectural Style: Colonial
- Construction: Aluminum Siding, Brick
- Basement Desc.: Full, Finished, Rec/Family Area
- Roof: Asphalt, Fiberglass
- Windows: Screens
- Stories/Levels: 2
- Square Feet: 1,611
- Living Area: 1,611 Sq. Ft.
- Year Built: 1982
Additional Structures
- Other Structures: Shed(s)
Lot Features
- Lot Size (Acres): 0.116
- Lot Size (Sq. Ft.): 5,070
- Lot Size Source: Public Records
- Lot Dimensions: 29 x 168
- Frontage: Public Road, Paved
- Street/Road Desc.: Paved
- Lot Features: Flat
- Zoning: mdr
Financial Considerations
- Tax Amount: $3,704.29
Disclosures and Reports
- Property ID: M7SW3 25 5
Listed by Grace Realty Co Inc
Sold by Weichert Realtors

Get Pre-Approved Today
Schools
Schools serving 3143 Clifton Ave
School District:Bethlehem Area School District
| Name | Grades | Distance |
|---|---|---|
Governor Wolf El School 1920 Butztown Road, Bethlehem, PA 18017 | K-5 | 0.5 mi |
East Hills Middle School 2005 Chester Road, Bethlehem, PA 18017 | 6-8 | 0.5 mi |
Freedom High School 3149 Chester Avenue, Bethlehem, PA 18020 | 9-12 | 0.4 mi |
Disclaimer:
School attendance boundaries provided by ATTOM Data Solutions and are for reference only. Contact the school directly to verify enrollment eligibility.
Price & Sales History for 3143 Clifton Ave
Date
Details
Price
Change
Source
5/22/2026
Sold
$316,100
9.04%
MLS
4/15/2026
Listed
$289,900
—
MLS
Disclaimer: Historical sales information is derived from public records provided by the county offices. Information is not guaranteed and should be independently verified.
3143 Clifton Avenue, Bethlehem Township, PA 18020 (MLS# 775108) is a Single Family property that was sold at $316,100 on May 22, 2026. Want to learn more about 3143 Clifton Avenue? Do you have questions about finding other Single Family real estate for sale in Bethlehem Township? You can browse all Bethlehem Township real estate or contact a Coldwell Banker agent to request more information.