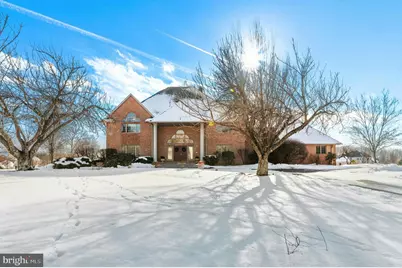
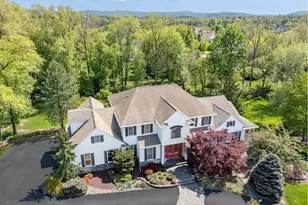
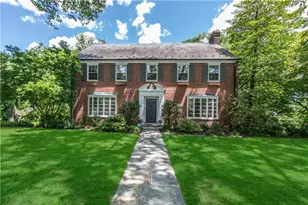
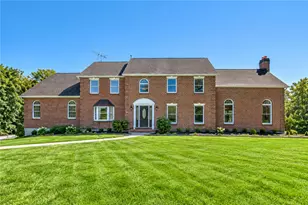
Full Property Details for 3640 Manor Rd
General
- Sold For: $1,155,000
- Taxes: $20,518 (2025)
- Status: Closed
- Type: Single Family
- Source: BrightMLSPhilly
- MLS ID: PANH2009282
- Added to Site: 257 day(s) ago
Interior
- Rooms/Areas: Living Room, Dining Room, Primary Bedroom, Bedroom 2, Bedroom 3, Bedroom 4, Kitchen, Basement, Foyer, Breakfast Room, Study, Sun/Florida Room, Great Room, Laundry, Storage Room, Primary Bathroom, Full Bath, Half Bath
- Fireplace: Yes
- Number of Fireplaces: 1
- Fireplace(s): Fireplace - Glass Doors, Gas/Propane, Insert, Stone
- Flooring: Ceramic Tile, Hardwood
Rooms
- Total Bathrooms: 6
- Full Bathrooms: 4
- Half Bathrooms: 2
- Upper Floor Baths: 4
- Upper - Full Baths: 4
- Main Floor Baths: 2
- Main - 1/2 Baths: 2
- Total Bedrooms: 4
- Bedrooms Upper: 4
Additional Information
- Security/Safety: Security System
Exterior
- Exterior Features: Exterior Lighting, Play Equipment, BBQ Grill
Parking
- Garage: Yes
- Garage Spaces: 4
- Total Spaces: 4
- Parking Features: Paved Driveway
- Parking Type: Attached Garage, Driveway
- Garage Description: Inside Access, Garage Door Opener
Location
- Area: Bethlehem Twp (12405)
- Municipality: BETHLEHEM TWP
- County: NORTHAMPTON
- Subdivision: BRODHEAD MANOR
- Driving Directions: Rt. 22 to PA-191, right on Brodhead Rd., left on Cottage Ln., right on Manor Rd.
- Location Details: Suburban
School Information
- School District: Bethlehem Area
Heating & Cooling
- Central air: Yes
- Cooling Type: Central A/C
- Cooling Fuel: Electric
- Heating Type: Heat Pump(s), Forced Air
- Heating Fuel: Electric
- Water Heater: Natural Gas
Utilities
- Sewer: Public Sewer
- Water: Public
Structural Information
- Architectural Style: Colonial
- Structure Type: Detached
- Construction: Brick
- Basement: Yes
- Basement Desc.: Poured Concrete, Unfinished, Sump Pump, Garage Access, Interior Access
- Foundation: Concrete Perimeter
- Roof: Architectural Shingle
- Walls/Ceilings: Dry Wall, Plaster Walls, Masonry, 2 Story Ceilings, 9'
- Stories Description: Main, Upper 1
- Square Feet: 6,269
- Sq. Ft. Source: Assessor
- Living Area: 6,269 Sq. Ft.
- Finished Above Grnd: 6,269 Sq. Ft.
- Year Built: 1993
- Year Built Source: Assessor
Lot Features
- Lot Size (Acres): 1.5
- Lot Size (Sq. Ft.): 65,340
- Lot Size Source: Assessor
- Zoning: AG
- Fencing (Description): Partially
Financial Considerations
- Price Per Sq. Ft.: $206.57
- Assessment Year: 2025
- School Tax: $15,805
- City/TownTax: $2,011
- City/TownTax Freq: Annually
- County Tax: $2,702
- County Tax Freq: Annually
- Tax w/Assessment: $250,200
- Tax Amount: $20,518
- Tax Year: 2025
- Terms: Standard Sale
- Tax Total Finished Sq. Ft.: 6269
Disclosures and Reports
- Ownership: Fee Simple
- Lot Number: L7SW3
Listed and Sold by Carol C Dorey Real Estate, Kelly J Burland