This is a carousel with tiles that activate property listing cards. Use the previous and next buttons to navigate.
1/1
$875,000
This is a carousel with tiles that activate property listing cards. Use the previous and next buttons to navigate.
1/1
Property Description
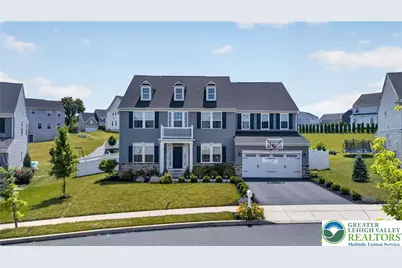
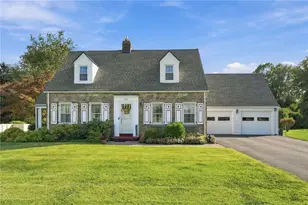
Tucked onto nearly half an acre in Bethlehem Township, this six bedroom, five full bath colonial was built in 2021 and has been meticulously cared for by its original owners ever since. Stone accents and clean, classic lines give it real presence the moment you pull in. Inside, a dramatic two story foyer greets you and sets the tone for the rest of the home. To one side, a formal dining room dressed in wainscoting, chair rail, and crown molding. To the other, a private home office tucked behind glass French doors. From there the home opens up. The floor plan releases into an enormous open concept living room and kitchen anchored by a floor to ceiling stone gas fireplace. The kitchen is built for the way people actually live, with an oversized island, an abundance of cabinetry including glass front display cabinets, a double sink, a gas cooktop, and double wall ovens. Just beyond it, a built in desk nook and butler's pantry lead to a roomy walk in pantry and a mudroom drop zone off the two car garage. A main floor bedroom with a full bath nearby rounds out the first level and works easily as a guest suite, a multigenerational setup, or a quiet place to work. Upstairs holds four bedrooms, including a private ensuite with its own full bath and a primary suite that lives like a true retreat. Think tray ceiling, a sitting nook, his and hers walk in closets, and a spa style bath with a jetted soaking tub, double vanity, a glass shower with a bench, and a private water closet. Second floor laundry and a hall bath with a double vanity keep daily life simple, and a versatile loft gives the upper level a natural second family room. The finished lower level is where this home really sets itself apart. A true home theater comes wired with eleven built in speakers for a genuine cinema feel, and the adjoining lounge is pre wired for wall mounted TVs, with the runs hidden inside the walls so any mounted setup stays completely cord free. A full wet bar makes hosting effortless, and a sixth bedroom with an egress window and a full bath gives guests a private space of their own. Out back, a Trex deck with a retractable awning overlooks one of the largest yards in the community. Manicured landscaping frames a stone and gravel lounge area made for outdoor entertaining and ready for a fire pit, and a detached shed keeps everything tidy. Gas forced air heat and central air. Homes built and kept like this one do not come along often.
Full Property Details
Full Property Details for 3952 Orth St
General
- Sold For: $875,000
- HOA FEE: $66/month
- Taxes: $11,884
- Status: Closed
- Type: Single Family
- Source: Lehigh_Valley
- MLS ID: 779689
- Added to Site: 103 day(s) ago
Interior
- Number of Rooms: 11
- Interior Features: Wet Bar, Dining Area, Separate/Formal Dining Room, Entrance Foyer, Eat-in Kitchen, Game Room, In-Law Floorplan, Jetted Tub, Kitchen Island, Loft, Mud Room, Utility Room, Vaulted Ceiling(s), Walk-In Closet(s)
- Fireplace: Yes
- Fireplace(s): Living Room
- Appliances: Built-In Oven, Double Oven, Dishwasher, Electric Dryer, Gas Cooktop, Gas Oven, Gas Range, Gas Water Heater, Microwave, Refrigerator, Washer
- Flooring: Hardwood
Rooms
Bathrooms
- Total Bathrooms: 5
- Full Bathrooms: 5
Bedrooms
- Total Bedrooms: 6
Other Rooms
- Laundry: Washer Hookup, Dryer Hookup, ElectricDryer Hookup, Upper Level
Exterior
- Exterior Features: Awning(s), Deck, Fence
- Porch/Patio/Deck: Deck
Parking
- Garage: Yes
- Attached garage: Yes
- Garage Spaces: 2
- Parking Features: Attached, Garage, Off Street, On Street, Garage Door Opener
Location
- Area: Bethlehem Twp.
- County: Northampton
- Subdivision: Nancy Run Estates
- Driving Directions: Take PA-33 to the William Penn Highway. Runs right into Easton Avenue, follow it 1.7 miles. Turn left onto 10th Street and continue 0.4 miles, turn left onto Trythall Street 0.2 miles. Turn right onto Orth Street and 3952 will be on your left.
School Information
- Elem School District: Bethlehem
- Midd School District: Bethlehem
- High School District: Bethlehem
- Elementary School: Miller Heights Elementary School
- Middle School: East Hills Middle School
- High School: Freedom High School
Community
- Home Owners Assn.: Lehigh Valley MLS
Heating & Cooling
- Central air: Yes
- Air Conditioning: Yes
- Cooling Type: Central Air
- Heating Type: Forced Air, Gas
Utilities
- Sewer: Public Sewer
- Water: Public
Structural Information
- Architectural Style: Colonial
- Construction: Stone, Vinyl Siding
- Basement Desc.: Finished
- Roof: Asphalt, Fiberglass
- Stories/Levels: 2
- Square Feet: 5,296
- Living Area: 5,296 Sq. Ft.
- Year Built: 2021
Lot Features
- Lot Size (Acres): 0.452
- Lot Size (Sq. Ft.): 19,700
- Lot Size Source: Public Records
- Sidewalks: Yes
- Zoning: 05MDR
- Fencing (Description): Yard Fenced
Financial Considerations
- Association Fee: $66
- Assoc Fee Freq.: Monthly
- Tax Amount: $11,884.94
Disclosures and Reports
- Property ID: M7-17-1-170-0205
Listed by Coldwell Banker Hearthside
Sold by Serhant Pennsylvania LLC

Get Pre-Approved Today
Schools
Schools serving 3952 Orth St
School District:Bethlehem Area School District
| Name | Grades | Distance |
|---|---|---|
Miller Heights El School 3605 Allen Street, Bethlehem, PA 18020 | K-5 | 0.7 mi |
East Hills Middle School 2005 Chester Road, Bethlehem, PA 18017 | 6-8 | 1.3 mi |
Freedom High School 3149 Chester Avenue, Bethlehem, PA 18020 | 9-12 | 1.1 mi |
Disclaimer:
School attendance boundaries provided by ATTOM Data Solutions and are for reference only. Contact the school directly to verify enrollment eligibility.
Price & Sales History for 3952 Orth St
Date
Details
Price
Change
Source
9/03/2026
Sold
$875,000
—
MLS
7/10/2026
Listed
$875,000
—
MLS
Disclaimer: Historical sales information is derived from public records provided by the county offices. Information is not guaranteed and should be independently verified.
3952 Orth Street, Bethlehem Township, PA 18020 (MLS# 779689) is a Single Family property that was sold at $875,000 on September 03, 2026. Want to learn more about 3952 Orth Street? Do you have questions about finding other Single Family real estate for sale in Bethlehem Township? You can browse all Bethlehem Township real estate or contact a Coldwell Banker agent to request more information.