This is a carousel with tiles that activate property listing cards. Use the previous and next buttons to navigate.
1/1
$475,000
This is a carousel with tiles that activate property listing cards. Use the previous and next buttons to navigate.
1/1
Property Description
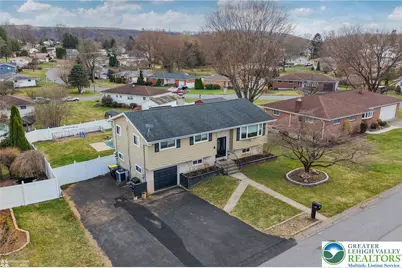
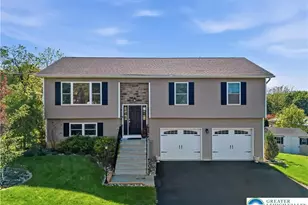
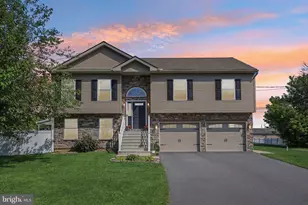
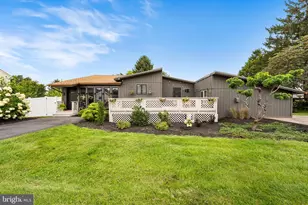
Beautifully Updated 4BR Bi-Level with Pool in Birchwood Farms Welcome to this well-maintained and tastefully updated 4-bedroom, 2 full bath bi-level home located in the highly desirable Birchwood Farms neighborhood in Bethlehem Township. Offering over 2,000 square feet of living space, this home combines functionality, comfort, and outdoor enjoyment. The main level features an open and inviting layout with a spacious living room, dining area, and a modern eat-in kitchen complete with center island, updated finishes, and durable luxury vinyl plank flooring throughout. Three generously sized bedrooms and a full bath complete the upper level. The lower level offers excellent additional living space with a large family room, fourth bedroom, full bath, and a dedicated laundry/mud room-ideal for extended living, guests, or a home office setup. A walk-out basement adds convenience and flexibility. Step outside to a fully fenced backyard designed for entertaining, featuring an in-ground pool, covered patio, and plenty of yard space. Additional highlights include central AC, heat pump, replacement windows, a built-in garage, and off-street parking. Conveniently located near major routes, shopping, and entertainment, this property offers a great combination of location, space, and lifestyle. Don't miss this move-in ready home with indoor and outdoor living at its best.
Full Property Details
Full Property Details for 4102 Birch Dr
General
- Sold For: $475,000
- Taxes: $5,297
- Status: Closed
- Type: Single Family
- Source: Lehigh_Valley
- MLS ID: 773436
- Added to Site: 72 day(s) ago
Interior
- Number of Rooms: 9
- Interior Features: Attic, Dining Area, Eat-in Kitchen, Family Room Lower Level, Home Office, Kitchen Island, Mud Room, Storage, Utility Room
- Appliances: Dishwasher, Electric Dryer, Electric Oven, Electric Range, Electric Water Heater, Microwave, Washer
- Flooring: Ceramic Tile, Luxury Vinyl, Luxury VinylPlank
Rooms
Bathrooms
- Total Bathrooms: 2
- Full Bathrooms: 2
Bedrooms
- Total Bedrooms: 4
Other Rooms
- Laundry: Washer Hookup, Dryer Hookup, ElectricDryer Hookup, Lower Level
Additional Information
- Pool: Yes
- Pool Description: In Ground, In Ground
Exterior
- Exterior Features: Fence, Pool, Porch, Shed
- Porch/Patio/Deck: Covered, Porch
Parking
- Garage: Yes
- Garage Spaces: 1
- Parking Features: Built In, Garage, Off Street
Location
- Area: Bethlehem Twp.
- County: Northampton
- Subdivision: Birchwood Farms
- Cross Streets: Kenrick Dr
- Driving Directions: From 33, Take Freemansburg Ave West. Follow Freemansburg Rd to Left onto Washington St, Left onto Birch Dr. House on the Right.
School Information
- Elem School District: Bethlehem
- Midd School District: Bethlehem
- High School District: Bethlehem
- Elementary School: Miller Heights Elementary School
- Middle School: East Hills Middle School
- High School: Freedom High School
Community
- Home Owners Assn.: Lehigh Valley MLS
Heating & Cooling
- Central air: Yes
- Air Conditioning: Yes
- Cooling Type: Central Air
- Heating Type: Forced Air, Heat Pump
Utilities
- Sewer: Public Sewer
- Water: Public
Structural Information
- Architectural Style: Bi-Level
- Construction: Aluminum Siding, Brick, Vinyl Siding
- Basement Desc.: Daylight, Exterior Entry, Other, Partially Finished, Walk-Out Access
- Roof: Asphalt, Fiberglass
- Windows: Replacement Windows
- Stories/Levels: 2
- Square Feet: 2,033
- Living Area: 2,033 Sq. Ft.
- Year Built: 1975
Additional Structures
- Other Structures: Shed(s)
Lot Features
- Property View: Panoramic
- Lot Size (Acres): 0.244
- Lot Size (Sq. Ft.): 10,625
- Lot Size Source: Public Records
- Lot Features: Flat
- Zoning: 05MDR
- Fencing (Description): Yard Fenced
Financial Considerations
- Tax Amount: $5,297.71
Disclosures and Reports
- Property ID: N7NE3 11 2 0205
Listed by The Real Estate Firm&PropMngmt
Sold by I-Do Real Estate

Get Pre-Approved Today
Schools
Schools serving 4102 Birch Dr
School District:Bethlehem Area School District
| Name | Grades | Distance |
|---|---|---|
Miller Heights El School 3605 Allen Street, Bethlehem, PA 18020 | K-5 | 0.8 mi |
East Hills Middle School 2005 Chester Road, Bethlehem, PA 18017 | 6-8 | 2.1 mi |
Freedom High School 3149 Chester Avenue, Bethlehem, PA 18020 | 9-12 | 1.9 mi |
Disclaimer:
School attendance boundaries provided by ATTOM Data Solutions and are for reference only. Contact the school directly to verify enrollment eligibility.
Price & Sales History for 4102 Birch Dr
Date
Details
Price
Change
Source
5/07/2026
Sold
$475,000
—
MLS
3/19/2026
Listed
$475,000
—
MLS
Disclaimer: Historical sales information is derived from public records provided by the county offices. Information is not guaranteed and should be independently verified.
4102 Birch Drive, Bethlehem Township, PA 18020 (MLS# 773436) is a Single Family property that was sold at $475,000 on May 07, 2026. Want to learn more about 4102 Birch Drive? Do you have questions about finding other Single Family real estate for sale in Bethlehem Township? You can browse all Bethlehem Township real estate or contact a Coldwell Banker agent to request more information.